This is a carousel with tiles that activate property listing cards. Use the previous and next buttons to navigate.
1/40
$455,000 Coming Soon
This is a carousel with tiles that activate property listing cards. Use the previous and next buttons to navigate.
1/40
Property Description
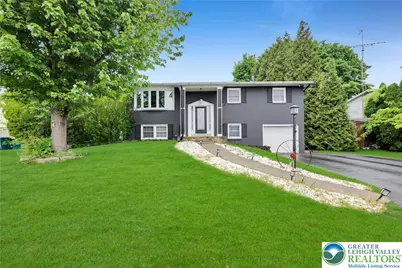
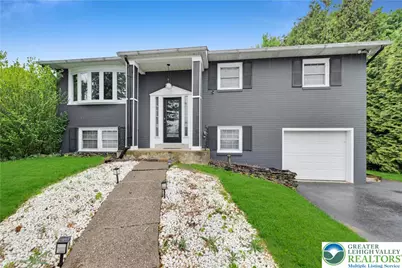
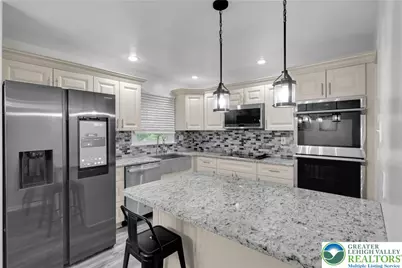
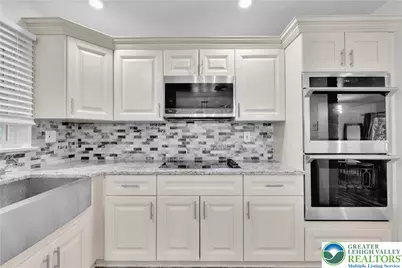
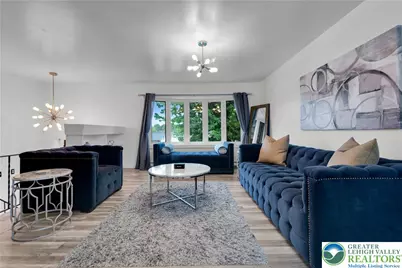
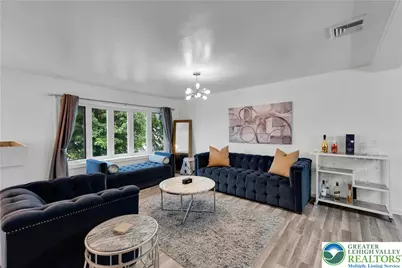
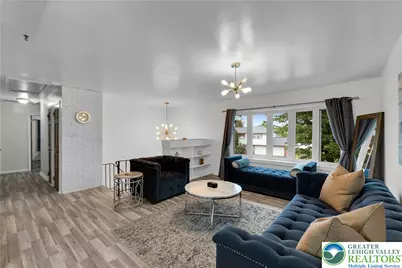
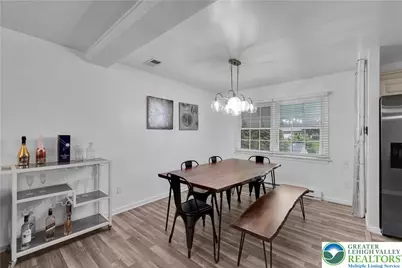
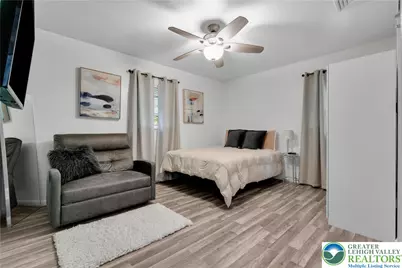
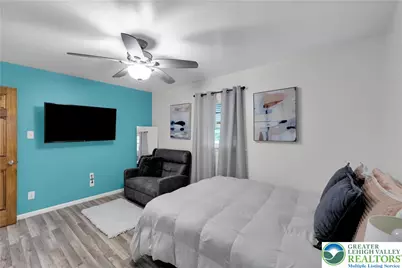
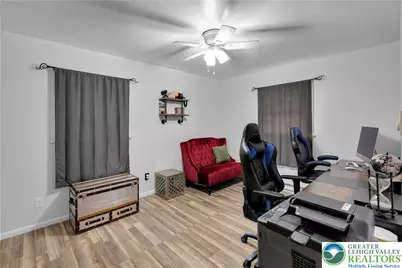
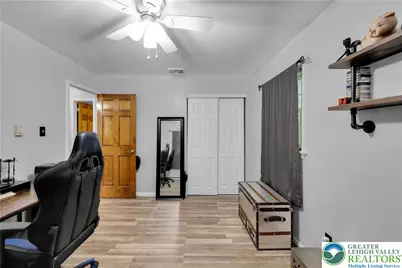
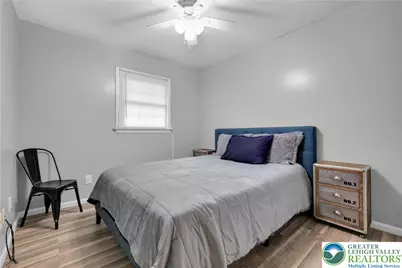
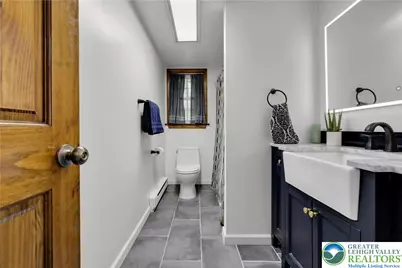
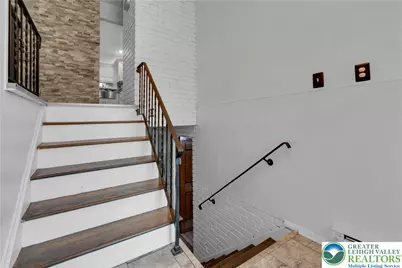
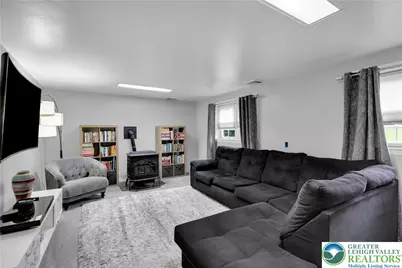
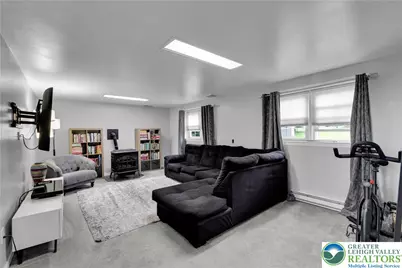
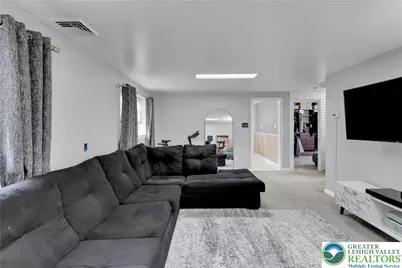
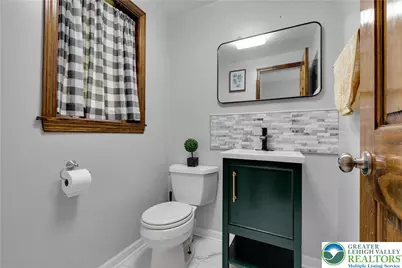
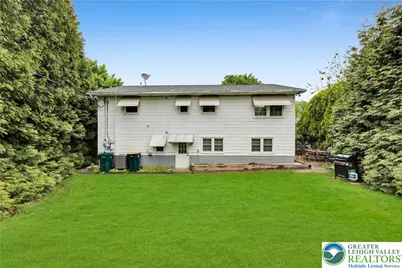
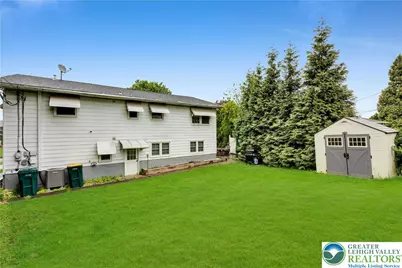
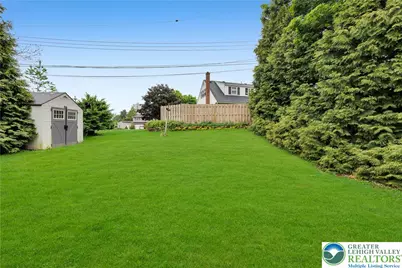
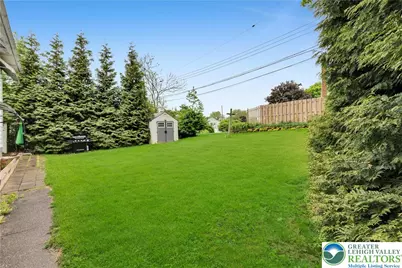
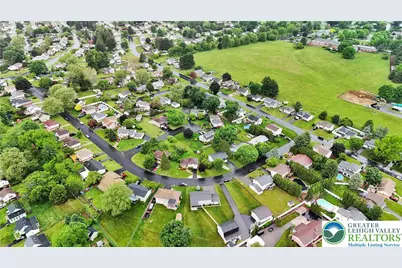
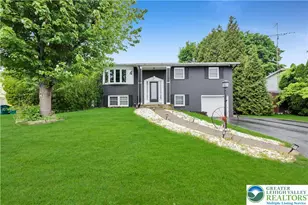
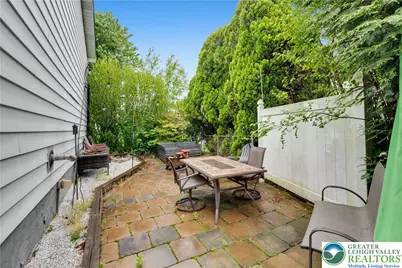
Step into this beautifully updated 4-bedroom home where modern style meets everyday comfort. Designed with an open-concept layout, this home is filled with natural light that highlights the gleaming hardwood floors and contemporary finishes throughout. The inviting living room features elegant modern chandeliers and recessed lighting, creating a warm yet sophisticated atmosphere. The trendy kitchen is perfect for culinary enthusiasts, showcasing granite countertops, updated finishes, and an ideal flow for entertaining guests or enjoying everyday living. A formal dining room provides the perfect setting for dinner parties and holiday gatherings. The spacious lower level offers a versatile entertainment area along with a private bedroom featuring a walk-in closet - ideal for extended living quarters, guests, or a private home office setup. Updated bathrooms add a fresh, modern touch, while the remodeled interior delivers move-in-ready convenience throughout the home. Outside, enjoy a spacious backyard with endless possibilities for outdoor living, gardening, or future additions. Privacy trees create a peaceful retreat, and the side patio offers the perfect space for relaxing or entertaining. This thoughtfully updated home combines comfort, style, and flexibility in every detail, and awaits to be your new dream home. Seller is a licensed PA realtor.
Full Property Details
Full Property Details for 2727 Queen
General
- Price: $455,000
- Taxes: $5,548
- Status: Coming Soon
- Type: Single Family
- Source: Lehigh_Valley
- MLS ID: 777745
- Updated: 5/28/2026
- Added to Site: Today
Interior
- Number of Rooms: 9
- Interior Features: Attic, Dining Area, Entrance Foyer, Eat-in Kitchen, Family Room Lower Level, Home Office, In-Law Floorplan, Kitchen Island, Mud Room, Storage, Utility Room, Walk-In Closet(s)
- Fireplace: Yes
- Fireplace(s): Lower Level, Wood Burning
- Appliances: Built-In Oven, Dryer, Dishwasher, Electric Cooktop, Electric Oven, Electric Water Heater, Disposal, Microwave, Washer
- Flooring: Carpet, Ceramic Tile, Hardwood, Laminate, Resilient, Tile
Rooms
Bathrooms
- Total Bathrooms: 2
- Full Bathrooms: 1
- Half Bathrooms: 1
Bedrooms
- Total Bedrooms: 4
Other Rooms
- Laundry: Washer Hookup, Dryer Hookup, Lower Level
Additional Information
- Security/Safety: Security System, Closed Circuit Camera(s)
Exterior
- Exterior Features: Porch
- Porch/Patio/Deck: Porch
Parking
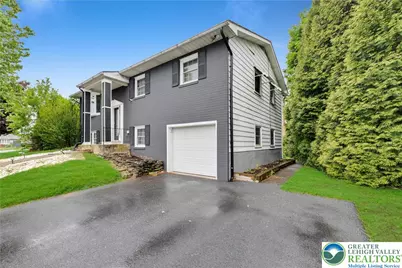
- Garage: Yes
- Garage Spaces: 1
- Parking Features: Driveway, Off Street, Parking Garage, On Street, Garage Door Opener
Location
- Area: Palmer
- County: Northampton
- Subdivision: Not in Development
- Driving Directions: 33N to 248 Wilson Exit turn right onto 248 turn right onto Old Nazareth road turn right onto Swanson Street turn left onto Queen Street Home on right
School Information
- Elem School District: Easton
- Midd School District: Easton
- High School District: Easton
Community
- Home Owners Assn.: Lehigh Valley MLS
Heating & Cooling
- Central air: Yes
- Air Conditioning: Yes
- Cooling Type: Central Air
- Heating Type: Baseboard, Electric, Forced Air, Pellet Stove, Radiant
Utilities
- Sewer: Public Sewer
- Water: Public
Structural Information
- Architectural Style: Bi-Level
- Construction: Asphalt, Brick, Vinyl Siding
- Basement Desc.: Daylight, Exterior Entry, Finished, Other
- Roof: Asphalt, Fiberglass
- Stories/Levels: 2
- Square Feet: 2,044
- Living Area: 2,044 Sq. Ft.
- Year Built: 1970
Lot Features
- Lot Size (Acres): 0.137
- Lot Size (Sq. Ft.): 5,985
- Lot Size Source: Public Records
- Zoning: Mdr-Medium Density Reside
Financial Considerations
- Tax Amount: $5,548.15
Disclosures and Reports
- Property ID: L8NE4 1B 17 0324
Listed by Realty One Group Supreme

Get Pre-Approved Today
Schools
Schools serving 2727 Queen
School District:Easton Area School District
| Name | Grades | Distance |
|---|---|---|
Tracy El School, Easton, PA 990 Echo Trail, Easton, PA 18040 | K-5 | 2.1 mi |
Easton Area Middle School 1010 Echo Trail, Easton, PA 18040 | 6-8 | 2 mi |
Easton Area High School 2601 William Penn Highway, Easton, PA 18045 | 9-12 | 1.2 mi |
Disclaimer:
School attendance boundaries provided by ATTOM Data Solutions and are for reference only. Contact the school directly to verify enrollment eligibility.
Price & Sales History for 2727 Queen
Date
Details
Price
Change
Source
5/28/2026
Listed
$455,000
66.67%
MLS
8/17/2020
Sold
$273,000
—
Public Record
Disclaimer: Historical sales information is derived from public records provided by the county offices. Information is not guaranteed and should be independently verified.
Tax History
Tax History for 2727 Queen
Year
Property Taxes
Change
Tax Assessment
Change
2026
$681
8%
$63,100
8%
2025
$632
-88%
$58,500
—
2024
$5,184
2%
$58,500
—
2023
$5,092
2%
$58,500
—
2022
$5,015
—
$58,500
—
2021
$4,999
—
$58,500
—
2020
$4,996
1%
$58,500
—
2019
$4,925
2%
$58,500
—
2018
$4,841
2%
$58,500
—
2017
$4,727
3%
$58,500
—
2016
$4,595
3%
$58,500
—
2015
$4,471
4%
$58,500
—
2014
$4,282
—
$58,500
—
Disclaimer: Historical tax information is derived from public records provided by the county offices. Information is not guaranteed and should be independently verified.
Estimate the Cost
Estimate the Cost for 2727 Queen
2727 Queen, Palmer Twp, PA 18045 (MLS# 777745) is a Single Family property with 4 bedrooms, 1 full bathroom and 1 partial bathroom. 2727 Queen is currently listed for $455,000 and was received on May 30, 2026. Want to learn more about 2727 Queen? Do you have questions about finding other Single Family real estate for sale in Palmer Twp? You can browse all Palmer Twp real estate or contact a Coldwell Banker agent to request more information.