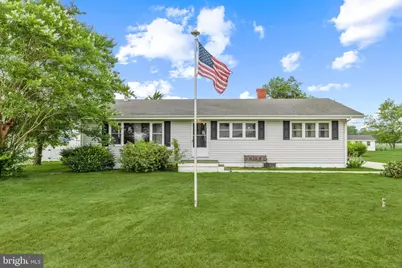
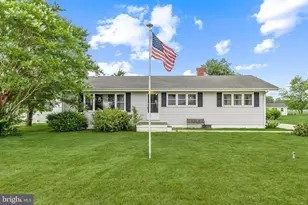
Full Property Details for 2740 Milford Harrington Hwy
General
- Sold For: $335,000
- Taxes: $975 (2025)
- Status: Closed
- Type: Single Family
- Source: BrightMLSPhilly
- MLS ID: DEKT2047734
- Added to Site: 127 day(s) ago
Interior
- Rooms/Areas: Living Room, Dining Room, Bedroom 2, Bedroom 3, Kitchen, Bedroom 1, Laundry, Recreation Room, Storage Room
- Interior Features: Attic, Breakfast Area, Carpet, Ceiling Fan(s), Combination Kitchen/Dining, Crown Moldings, Dining Area, Entry Level Bedroom, Floor Plan - Traditional, Bathroom - Stall Shower, Bathroom - Tub Shower, Upgraded Countertops, Window Treatments
- Fireplace: Yes
- Number of Fireplaces: 1
- Fireplace(s): Free Standing, Wood
- Appliances: Stove, Range Hood, Microwave, Water Heater, Exhaust Fan, Built-In Range, Oven - Single, Oven/Range - Electric
- Flooring: Laminate Plank, Partially Carpeted
Rooms
- Total Bathrooms: 3
- Full Bathrooms: 2
- Half Bathrooms: 1
- Main Floor Baths: 2
- Main - Full Baths: 1
- Main - 1/2 Baths: 1
- Lower Floor Baths: 1
- Lower - Full Baths: 1
- Total Bedrooms: 3
- Bedrooms Main & Up: 3
Additional Information
- Pool: Yes
- Private Pool: Yes
- Pool Description: Above Ground
- Security/Safety: Carbon Monoxide Detector(s), Main Entrance Lock, Smoke Detector
Exterior
- Porch/Patio/Deck: Porch(es), Roof, Screened
Parking
- Garage: Yes
- Garage Spaces: 2
- Total Spaces: 8
- Parking Type: Driveway, Attached Garage
- Garage Description: Garage - Side Entry
Location
- Area: Milford (30805)
- County: KENT
- Building Name: NONE
- Driving Directions: From Coastal Hwy/DE-1, follow Coastal Hwy/DE-1 toward Dover. Take the right exit onto Thompsonville Rd. Turn left onto Thompsonville Rd. Turn right onto Milford Harrington Hwy/DE-14.
School Information
- School District: Milford
- Elementary School: Mispillion
- Middle School: Milford
- High School: Milford
Heating & Cooling
- Cooling Type: Ceiling Fan(s), Window Unit(s)
- Cooling Fuel: Electric
- Heating Type: Baseboard - Electric
- Heating Fuel: Electric
- Water Heater: Tankless
Utilities
- Sewer: Septic Exists
- Water: Well
Structural Information
- Architectural Style: Ranch/Rambler
- Structure Type: Detached
- Construction: Vinyl Siding
- Basement: Yes
- Basement Entrance: Yes
- Basement Desc.: Heated, Interior Access, Outside Entrance, Partially Finished, Sump Pump
- Foundation: Slab
- Walls/Ceilings: Dry Wall
- Windows: Screens, Vinyl Clad
- Doors: Atrium
- Stories Description: Lower 1, Main
- Square Feet: 2,152
- Sq. Ft. Source: Assessor
- Living Area: 2,152 Sq. Ft.
- Finished Above Grnd: 1,152 Sq. Ft.
- Finished Below Grnd: 1,000 Sq. Ft.
- Year Built: 1964
- Year Built Source: Assessor
Unit Information
Additional Structures
Lot Features
- Property View: Garden/Lawn
- Lot Size (Acres): 0.34
- Lot Size (Sq. Ft.): 14,810
- Lot Size Source: Assessor
- Lot Dimensions: 100.00 x 190.00
- Zoning: AC
- Lot Description: Front Yard, Rear Yard, SideYard(s)
- Fencing (Description): Partially, Picket
Financial Considerations
- Price Per Sq. Ft.: $282.12
- Assessment Year: 2025
- School Tax: $787
- City/TownTax Freq: Annually
- County Tax: $154
- County Tax Freq: Annually
- Tax w/Assessment: $270,100
- Tax Amount: $975
- Tax Year: 2025
- Terms: Standard Sale
- Tax Total Finished Sq. Ft.: 2152
Disclosures and Reports
- Ownership: Fee Simple
- Exclusions: Fish in pond, kitchen refrigerator, washer and dryer.
- Lot Number: 2000-000
Listed by Northrop Realty, Elizabeth Reagan
Sold by Long & Foster Real Estate, Inc., BRETT RAYMOND OBERHOLTZER