This is a carousel with tiles that activate property listing cards. Use the previous and next buttons to navigate.
1/50
$584,900
This is a carousel with tiles that activate property listing cards. Use the previous and next buttons to navigate.
1/50
Property Description
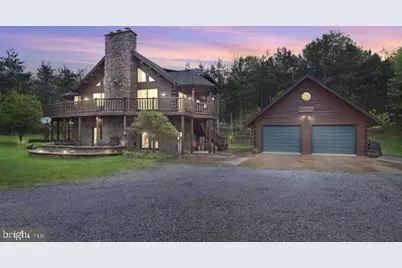
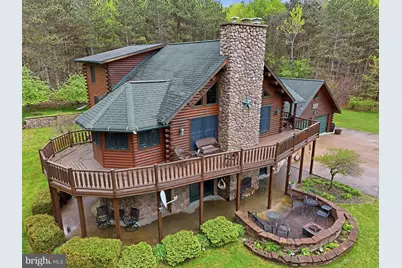
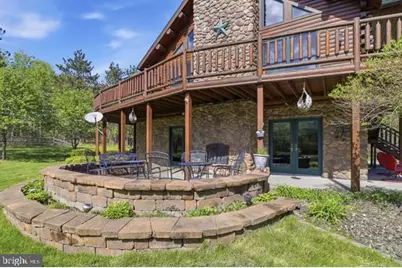
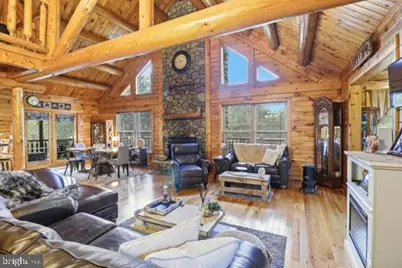
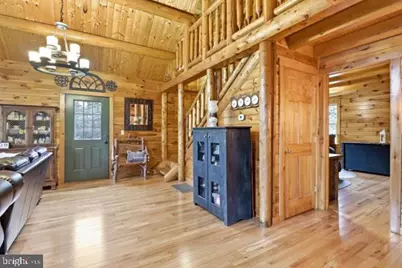
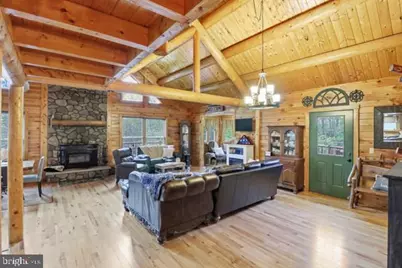
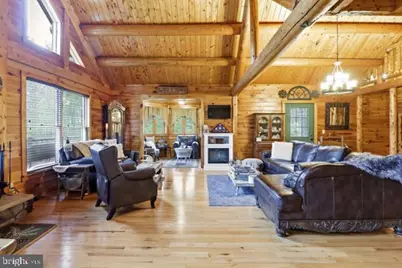
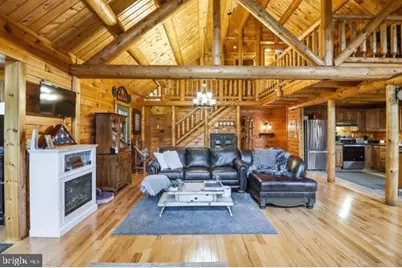
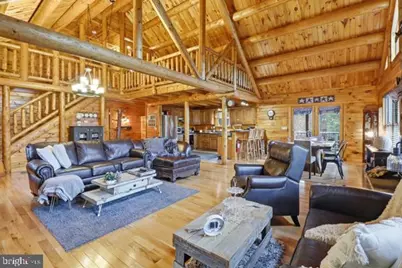
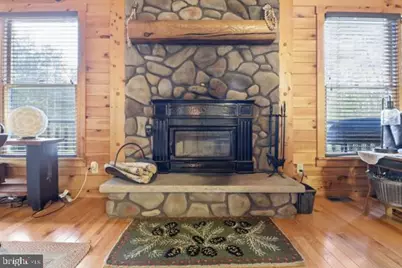
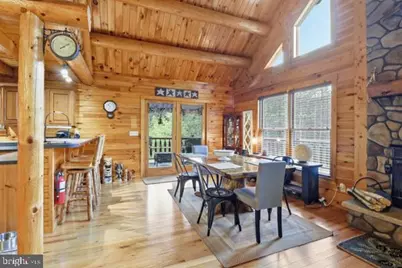
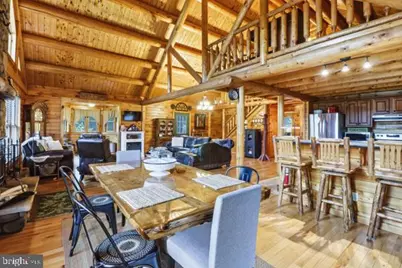
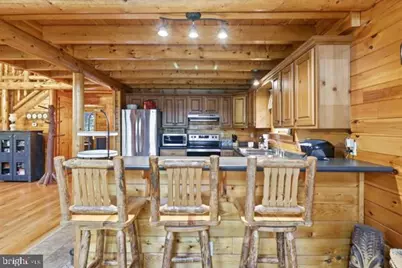
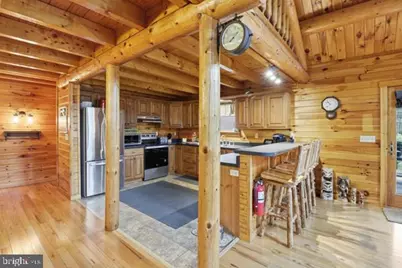
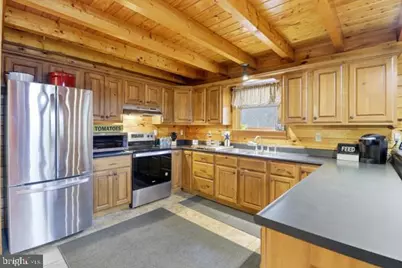
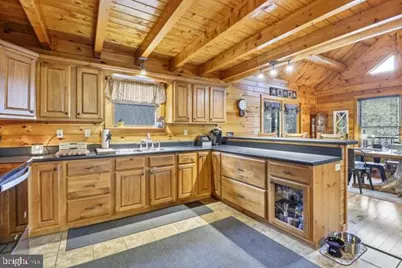
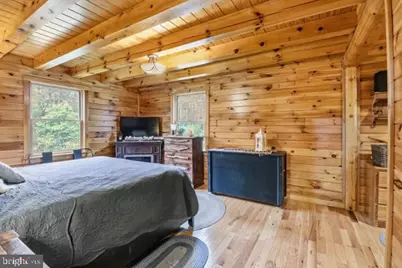
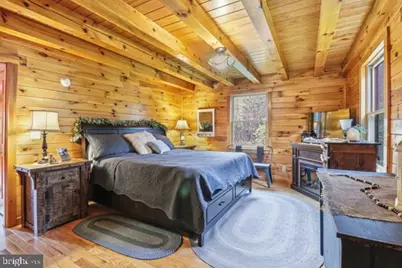
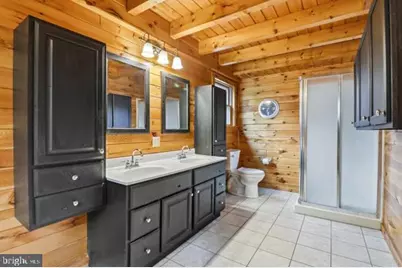
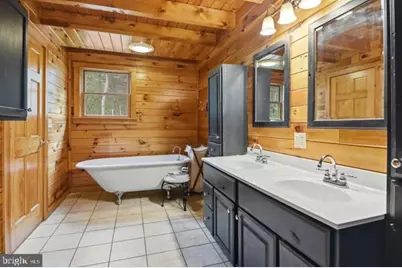
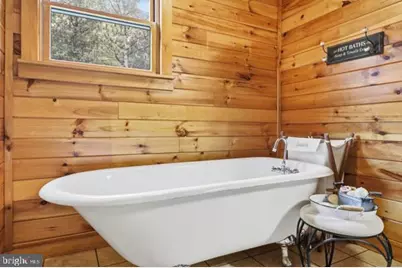
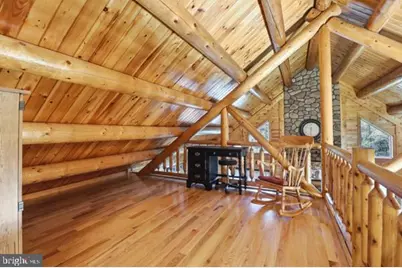
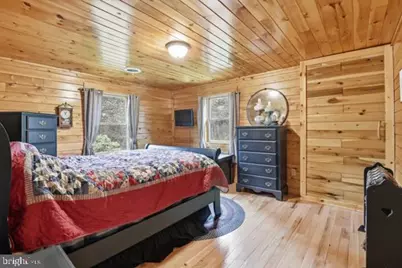
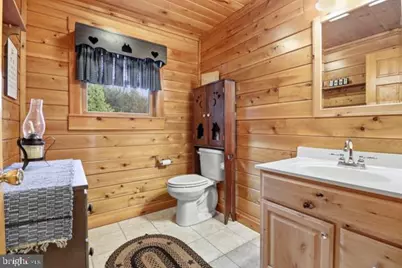
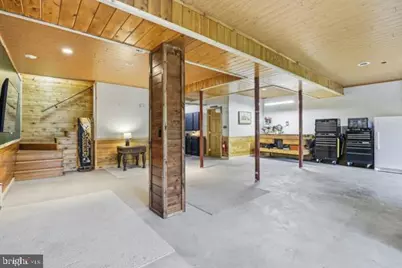
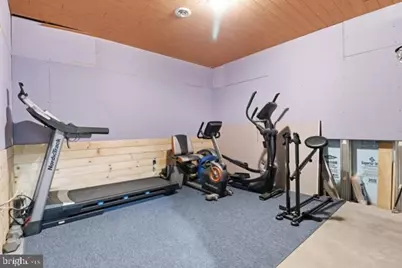
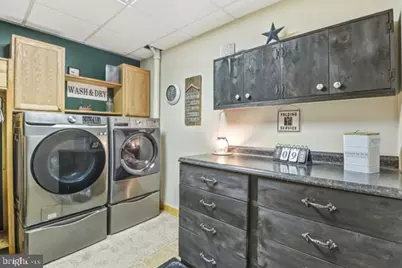
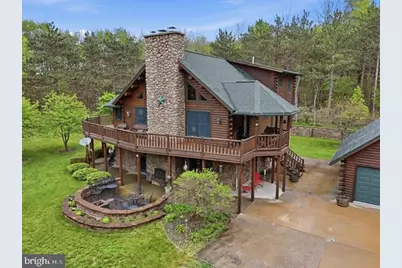
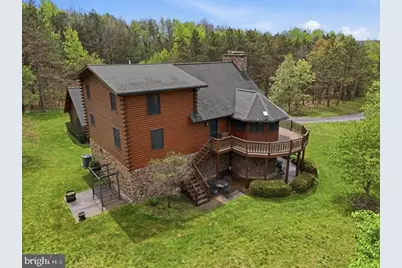
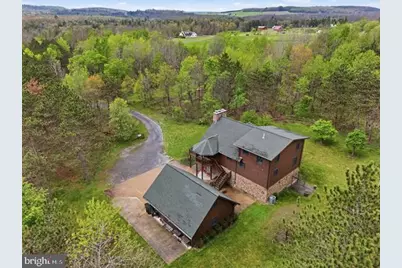
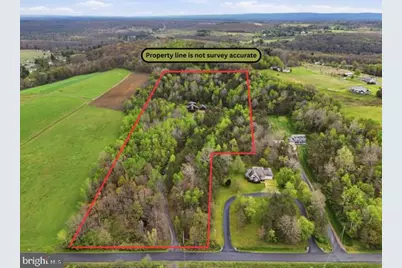
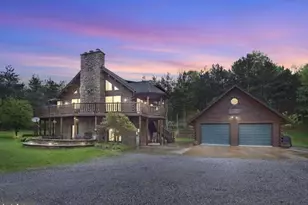
Welcome to 276 Turner Road - an enchanting Katahdin Cedar log cabin retreat set on more than 8 acres, this home blends rustic character with refined comfort. Inside, you'll find 3 bedrooms, 2 ½ baths, and 3,376 finished ft² highlighted by warm wood textures, soaring ceilings, and the inviting ambiance of an interior wood"‘burning fireplace. A spacious loft overlooks the main living area, while the finished basement expands the home's versatility with additional living space, two bonus rooms, and a designated laundry room conveniently located on the lower level. The owner's suite offers a walk"‘in closet and a full bath complete with a shower and a charming claw"‘foot tub, creating a peaceful personal retreat. Outside, the property continues to impress with an exterior wood"‘burning fireplace perfect for gatherings in any season, along with a large deck that overlooks the surrounding landscape. A 2"‘car detached garage with attic storage provides ample space for equipment and seasonal items. The grounds are enriched with mature lilac, plum, apple, pear, cherry, and crabapple trees, adding color, fragrance, and natural beauty throughout the year. Together, the home's interior warmth and its expansive outdoor setting create a distinctive retreat where craftsmanship and nature come together seamlessly.
Full Property Details
Full Property Details for 276 Turner Rd
General
- Price: $584,900
- Taxes: $5,665 (2025)
- Status: Active
- Type: Single Family
- Source: BrightMLSPhilly
- MLS ID: PACD2045244
- Updated: 5/12/2026
- Added to Site: 13 day(s) ago
Interior
- Number of Rooms: 9
- Interior Features: Bathroom - Soaking Tub, Bathroom - Walk-In Shower, Built-Ins, Dining Area, Exposed Beams, Floor Plan - Open, Stove - Pellet, Walk-in Closet(s), Wood Floors
- Appliances: Refrigerator, Oven - Single
Rooms
Bathrooms
- Total Bathrooms: 3
- Full Bathrooms: 2
- Half Bathrooms: 1
- Upper Floor Baths: 1
- Upper - 1/2 Baths: 1
- Main Floor Baths: 1
- Main - Full Baths: 1
- Lower Floor Baths: 1
- Lower - Full Baths: 1
Bedrooms
- Total Bedrooms: 3
- Bedrooms Upper: 2
- Bedrooms Main & Up: 1
Parking
- Garage: Yes
- Garage Spaces: 2
- Total Spaces: 2
- Parking Features: Concrete Driveway, Gravel Driveway
- Parking Type: Detached Garage, Driveway
- Garage Description: Oversized
Location
- Area: Graham Twp (158116)
- Municipality: GRAHAM TWP
- County: CLEARFIELD
- Driving Directions: From Shimel Road, make a right onto Turner Road. Property is within 0.2 miles on the right. Sign by road/ driveway.
- Location Details: Mountain
School Information
- School District: West Branch Area
- High School: West Branch Area
Heating & Cooling
- Central air: Yes
- Cooling Type: Central A/C
- Cooling Fuel: Electric
- Heating Type: Forced Air
- Heating Fuel: Oil
- Water Heater: Electric
Utilities
- Sewer: Private Sewer
- Water: Public
Structural Information
- Architectural Style: Contemporary, Cabin/Lodge
- Structure Type: Detached
- Construction: Log, Cedar
- Basement: Yes
- Basement Desc.: Full, Fully Finished, Windows, Walkout Level
- Foundation: Block
- Roof: Shingle
- Stories Description: Lower 1, Main, Upper 1
- Square Feet: 3,376
- Sq. Ft. Source: Estimated
- Living Area: 3,376 Sq. Ft.
- Finished Above Grnd: 3,376 Sq. Ft.
- Year Built: 2011
- Year Built Source: Estimated
Unit Information
Unit 1
- Bathrooms-Lower: 1
Lot Features
- Lot Size (Acres): 8.66
- Lot Size (Sq. Ft.): 377,229
- Lot Size Source: Estimated
- Zoning: R
Financial Considerations
- Price Per Sq. Ft.: $173.25
- Assessment Year: 2025
- School Tax: $4,336
- City/TownTax: $153
- City/TownTax Freq: Annually
- County Tax: $961
- County Tax Freq: Annually
- Tax w/Assessment: $71,650
- Tax Amount: $5,665
- Tax Year: 2025
Disclosures and Reports
- Ownership: Fee Simple
- Multiple Parcels: Yes
- Inclusions: Refrigerator; Oven/ Range
Listed by Ryen Realty LLC, Ashley Sabol
Get Pre-Approved Today
Schools
Schools serving 276 Turner Rd
School District:West Branch Area School District
| Name | Grades | Distance |
|---|---|---|
West Branch Area El School 356 Allport Cutoff, Morrisdale, PA 16858 | K-6 | 3.8 mi |
West Branch Area Junior-Senior High School 444 Allport Cutoff, Morrisdale, PA 16858 | 7-12 | 3.8 mi |
Disclaimer:
School attendance boundaries provided by ATTOM Data Solutions and are for reference only. Contact the school directly to verify enrollment eligibility.
Price & Sales History for 276 Turner Rd
Date
Details
Price
Change
Source
5/12/2026
Listed
$584,900
—
MLS
Disclaimer: Historical sales information is derived from public records provided by the county offices. Information is not guaranteed and should be independently verified.

Tax History
Tax History for 276 Turner Rd
Year
Property Taxes
Change
Tax Assessment
Change
2025
$5,324
498%
$71,200
100%
2024
$890
—
$35,600
—
2023
$890
-81%
$35,600
—
2022
$4,646
—
$35,600
—
2021
$4,667
—
$35,600
—
2020
$4,667
—
$35,600
—
2019
$4,667
8%
$35,600
—
2018
$4,308
—
$35,600
—
Disclaimer: Historical tax information is derived from public records provided by the county offices. Information is not guaranteed and should be independently verified.
Estimate the Cost
Estimate the Cost for 276 Turner Rd
276 Turner Road, Morrisdale, PA 16858 (MLS# PACD2045244) is a Single Family property with 3 bedrooms, 2 full bathrooms and 1 partial bathroom. 276 Turner Road is currently listed for $584,900 and was received on May 12, 2026. Want to learn more about 276 Turner Road? Do you have questions about finding other Single Family real estate for sale in Morrisdale? You can browse all Morrisdale real estate or contact a Coldwell Banker agent to request more information.