This is a carousel with tiles that activate property listing cards. Use the previous and next buttons to navigate.
1/1
$999,000
This is a carousel with tiles that activate property listing cards. Use the previous and next buttons to navigate.
1/1
Property Description
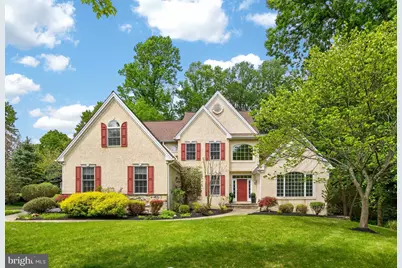
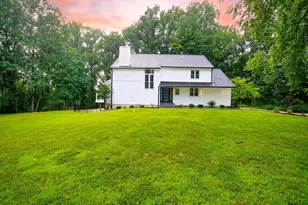
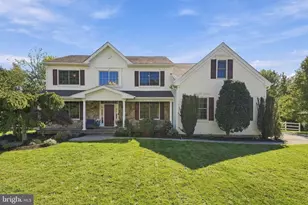
✨Cherry Creek ✨- Exceptional luxury living on a premium lot backing to protected conservation space. This beautifully maintained 4-bedroom, 3.5-bath "Harrison" model offers refined elegance, thoughtful upgrades, and serene indoor-outdoor living in one of the area's most desirable communities. Featuring a sought-after first-floor primary suite, soaring two-story great room, designer finishes, site-finished hardwood flooring, and an extensively upgraded gourmet kitchen with granite island and double-sided fireplace. The luxurious owner's retreat spans the entire depth of the home and includes a private sitting room/home office, dual walk-in closets, tray ceiling, and spa-inspired bath with soaking tub, vaulted ceiling, custom stone shower, and dual vanity. Upstairs offers spacious secondary bedrooms including a princess suite and Jack-and-Jill layout with additional bonus space. Gorgeous finished basement provides exceptional entertaining and flex space complete with kitchenette, and abundant storage. Outdoor living is equally impressive with professional hardscaping, landscape lighting, and direct trail access overlooking preserved open space. Located within the award-winning West Chester Area School District and just minutes to West Chester, Media, major commuter routes, Septa rail lines, shopping, dining, and parks. Luxury. Privacy. Move-in perfection. Call to schedule your tour today! Coming Soon! Professional interior photos will be available soon. Stay tuned for a first look inside this exciting new listing!.✨✨
Full Property Details
Full Property Details for 28 Cherry Farm Ln
General
- Sold For: $999,000
- HOA FEE: $98/month
- Taxes: $10,884 (2025)
- Status: Closed
- Type: Single Family
- Source: BrightMLSPhilly
- MLS ID: PADE2113132
- Added to Site: 40 day(s) ago
Interior
- Rooms/Areas: Dining Room, Primary Bedroom, Sitting Room, Bedroom 2, Bedroom 3, Bedroom 4, Kitchen, Basement, Great Room, Office, Bathroom 2, Bathroom 3, Primary Bathroom
- Fireplace: Yes
- Number of Fireplaces: 2
- Fireplace(s): Fireplace - Glass Doors, Double Sided
Rooms
Bathrooms
- Total Bathrooms: 4
- Full Bathrooms: 3
- Half Bathrooms: 1
- Upper Floor Baths: 2
- Upper - Full Baths: 2
- Main Floor Baths: 2
- Main - Full Baths: 1
- Main - 1/2 Baths: 1
Bedrooms
- Total Bedrooms: 4
- Bedrooms Upper: 3
- Bedrooms Main & Up: 1
Additional Information
- Shared Amenities: Tot Lots/Playground
Parking
- Garage: Yes
- Garage Spaces: 3
- Total Spaces: 13
- Parking Features: Asphalt Driveway
- Parking Type: Attached Garage, Driveway
- Garage Description: Garage - Side Entry
Location
- Area: Thornbury Twp (10444)
- Municipality: THORNBURY TWP
- County: DELAWARE
- Subdivision: CHERRY CREEK
- Driving Directions: Use GPS
School Information
- School District: West Chester Area
- Elementary School: Sarah W. Starkweather
- Middle School: Stetson
- High School: West Chester Bayard Rustin
Community
- Association: Yes
- Assoc. Name: CHERRY CREEK HOMEOWNERS COMMUNITY
- Assoc. Fees Include: Common Area Maintenance, Trash
- Pets Allowed: Yes
- Pets: No Pet Restrictions
Heating & Cooling
- Central air: Yes
- Cooling Type: Central A/C
- Cooling Fuel: Electric
- Heating Type: Forced Air
- Heating Fuel: Natural Gas
- Water Heater: Natural Gas
Utilities
- Sewer: Public Sewer
- Water: Public
Structural Information
- Architectural Style: Colonial
- Structure Type: Detached
- Construction: Stucco
- Basement: Yes
- Basement Desc.: Fully Finished
- Foundation: Block
- Stories Description: Main, Upper 1
- Square Feet: 4,286
- Sq. Ft. Source: Assessor
- Living Area: 4,286 Sq. Ft.
- Finished Above Grnd: 4,286 Sq. Ft.
- Year Built: 2003
- Year Built Source: Assessor
Lot Features
- Lot Size Source: Assessor
- Zoning: R10
Financial Considerations
- Price Per Sq. Ft.: $233.08
- Association Fee: $98
- Assoc Fee Freq.: Monthly
- Assessment Year: 2026
- School Tax: $7,744
- City/TownTax Freq: Annually
- County Tax: $3,139
- County Tax Freq: Annually
- Tax w/Assessment: $681,250
- Tax Amount: $10,884
- Tax Year: 2025
- Terms: Standard Sale
- Tax Total Finished Sq. Ft.: 4286
Disclosures and Reports
- Ownership: Fee Simple
- Lot Number: 006-009
Listed by Keller Williams Real Estate -Exton, Bill McCormick
Sold by Keller Williams Real Estate - Media, John Pike

Get Pre-Approved Today
Schools
Schools serving 28 Cherry Farm Ln
School District:West Chester Area School District
| Name | Grades | Distance |
|---|---|---|
Sarah W Starkweather El School 1050 Wilmington Pike, West Chester, PA 19382 | K-5 | 2.7 mi |
Stetson Middle School 1060 Wilmington Pike, West Chester, PA 19382 | 6-8 | 2.5 mi |
West Chester Bayard Rustin High School 1100 Shiloh Road, West Chester, PA 19382 | 9-12 | 2.4 mi |
Disclaimer:
School attendance boundaries provided by ATTOM Data Solutions and are for reference only. Contact the school directly to verify enrollment eligibility.
Price & Sales History for 28 Cherry Farm Ln
Date
Details
Price
Change
Source
7/07/2026
Sold
$999,000
—
MLS
6/10/2026
Price Reduced
$999,000
-4.86%
MLS
6/02/2026
Listed
$1,050,000
—
MLS
Disclaimer: Historical sales information is derived from public records provided by the county offices. Information is not guaranteed and should be independently verified.
28 Cherry Farm Lane, West Chester, PA 19382 (MLS# PADE2113132) is a Single Family property that was sold at $999,000 on July 07, 2026. Want to learn more about 28 Cherry Farm Lane? Do you have questions about finding other Single Family real estate for sale in West Chester? You can browse all West Chester real estate or contact a Coldwell Banker agent to request more information.