This is a carousel with tiles that activate property listing cards. Use the previous and next buttons to navigate.
1/1
$360,000
This is a carousel with tiles that activate property listing cards. Use the previous and next buttons to navigate.
1/1
Property Description
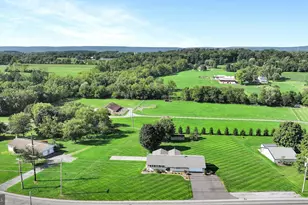
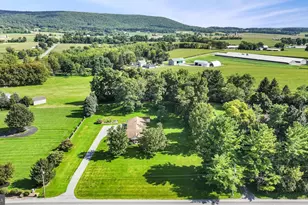
Location, location, location. Situated in a country setting surrounded by farms with a beautiful view of the blue mountain range, this home has been very well cared for throughout the years. The long driveway leads you up to this rancher with 3 bedrooms and 1 bathroom on a 1.36-acre lot in Tulpehocken Township. This is one floor country living at it's finest. The main level features an eat-in kitchen with oak cabinetry, double sink, electric range, and durable vinyl flooring. The living room and all three bedrooms are located on the main floor, including a primary bedroom with berber carpet and a plenty of closet space. For added convenience, the full hallway bath doubles as the main-floor laundry room and includes an electric washer and dryer, tub/shower, and single sink vanity. Offering ultimate versatility, the converted garage doubles as a bright sunroom-providing an extra-large finished space ideal for warm-weather entertaining, while still retaining its full function as a garage to protect your vehicle during the winter months. The full unfinished walk-out basement offers a utility sink, washer/dryer hookups, and a wood/coal stove for supplementary heating. Mechanical updates include a brand-new septic system, a newer well pump, replacement windows (2009), a durable metal roof, and gutter screens. Parking includes an attached 1-car garage and off-street driveway space. The grounds feature multiple storage sheds equipped with both electricity and water service. Thinking about having chickens? There is a chicken run that is ready to go. You will be blown away by the gardens and variety of flowers. Just beautiful. The home is bordered on one side by a peaceful meadow and farm fields in the rear. Located in the Tulpehocken Area School District with quick access to Rt 422, Rt 501, and Rt 183 for easy commuting to Reading, Lebanon, and I-78. Included in the sale: main level washer and dryer, kitchen refrigerator.
Full Property Details
Full Property Details for 28 Wintersville Rd
General
- Sold For: $360,000
- Taxes: $3,736 (2025)
- Status: Closed
- Type: Single Family
- Source: BrightMLSPhilly
- MLS ID: PABK2075946
- Added to Site: 69 day(s) ago
Interior
- Rooms/Areas: Living Room, Bedroom 2, Bedroom 3, Kitchen, Basement, Bedroom 1, Full Bath
- Appliances: Washer, Dryer, Refrigerator
- Flooring: Carpet, Vinyl
Rooms
Bathrooms
- Total Bathrooms: 1
- Full Bathrooms: 1
- Main Floor Baths: 1
- Main - Full Baths: 1
Bedrooms
- Total Bedrooms: 3
- Bedrooms Main & Up: 3
Parking
- Garage: Yes
- Garage Spaces: 2
- Total Spaces: 5
- Parking Features: Paved Driveway
- Parking Type: Driveway, Attached Garage
- Garage Description: Garage - Front Entry, Garage Door Opener, Oversized, Inside Access
Location
- Area: Tulpehocken Twp (10286)
- Municipality: TULPEHOCKEN TWP
- County: BERKS
- Driving Directions: Rt 422 to Rt 501 North. Right on Wintersville Rd to home on left (approx. 0.5 mi).
- Location Details: Rural
School Information
- School District: Tulpehocken Area
- Elementary School: Tulpehocken
- Middle School: Tulpehocken Jr - Sr.
- High School: Tulpehocken
Heating & Cooling
- Cooling Type: None
- Heating Type: Baseboard - Electric, Wood Burn Stove
- Heating Fuel: Electric, Coal, Wood
- Water Heater: Electric
Utilities
- Sewer: On Site Septic
- Water: Well
Structural Information
- Architectural Style: Ranch/Rambler
- Structure Type: Detached
- Construction: Vinyl Siding
- Basement: Yes
- Basement Desc.: Full
- Foundation: Block
- Roof: Asphalt, Pitched
- Walls/Ceilings: Dry Wall
- Stories Description: Main
- Square Feet: 1,120
- Sq. Ft. Source: Assessor
- Living Area: 1,120 Sq. Ft.
- Finished Above Grnd: 1,120 Sq. Ft.
- Year Built: 1995
- Year Built Source: Assessor
- Property Condition: Very Good, Good
Lot Features
- Lot Size (Acres): 1.36
- Lot Size (Sq. Ft.): 59,241
- Lot Size Source: Assessor
- Zoning: RR
Financial Considerations
- Price Per Sq. Ft.: $285.71
- Assessment Year: 2026
- School Tax: $2,903
- City/TownTax: $126
- City/TownTax Freq: Annually
- County Tax: $708
- County Tax Freq: Annually
- Tax w/Assessment: $78,500
- Tax Amount: $3,736
- Tax Year: 2025
- Terms: Standard Sale
- Tax Total Finished Sq. Ft.: 1120
Disclosures and Reports
- Ownership: Fee Simple
- Inclusions: Coal/wood stove
- Lot Number: 3605
Listed by RE/MAX Of Reading, David M Mattes and RE/MAX Of Reading, Steve Miller
Sold by Farm Folk, Matthew R Martin

Get Pre-Approved Today
Schools
Schools serving 28 Wintersville Rd
School District:Tulpehocken Area School District
| Name | Grades | Distance |
|---|---|---|
Bethel El School 8390 Lancaster Avenue, Bethel, PA 19507 | K-6 | 1.4 mi |
Tulpehocken Junior-Senior High School 430 New Schaefferstown Road, Bernville, PA 19506 | 7-12 | 5.4 mi |
Disclaimer:
School attendance boundaries provided by ATTOM Data Solutions and are for reference only. Contact the school directly to verify enrollment eligibility.
Price & Sales History for 28 Wintersville Rd
Date
Details
Price
Change
Source
9/01/2026
Sold
$360,000
12.5%
MLS
8/05/2026
Listed
$320,000
—
MLS
Disclaimer: Historical sales information is derived from public records provided by the county offices. Information is not guaranteed and should be independently verified.
28 Wintersville Road, Richland, PA 17087 (MLS# PABK2075946) is a Single Family property that was sold at $360,000 on September 01, 2026. Want to learn more about 28 Wintersville Road? Do you have questions about finding other Single Family real estate for sale in Richland? You can browse all Richland real estate or contact a Coldwell Banker agent to request more information.