Full Property Details for 2850 Jefferson St
General
- Sold For: $549,900
- Taxes: $1,664 (2025)
- Status: Closed
- Type: Single Family
- Source: BrightMLSPhilly
- MLS ID: PANH2009272
- Added to Site: 260 day(s) ago
Interior
- Number of Rooms: 12
- Rooms/Areas: Living Room, Dining Room, Bedroom 2, Bedroom 3, Bedroom 4, Kitchen, Family Room, Bedroom 1, Laundry, Bathroom 1, Bathroom 2, Bathroom 3
- Interior Features: Combination Dining/Living, Entry Level Bedroom, Floor Plan - Open, Intercom, Kitchen - Island, Primary Bath(s), Wet/Dry Bar, Window Treatments, Wood Floors
- Fireplace: Yes
- Number of Fireplaces: 1
- Fireplace(s): Electric
- Appliances: Dishwasher, Intercom, Microwave, Oven/Range - Electric, Washer/Dryer Hookups Only
- Flooring: Ceramic Tile, Hardwood, Luxury Vinyl Plank
Rooms
- Total Bathrooms: 3
- Full Bathrooms: 3
- Main Floor Baths: 2
- Main - Full Baths: 2
- Lower Floor Baths: 1
- Lower - Full Baths: 1
- Total Bedrooms: 4
- Bedrooms Lower: 1
- Bedrooms Main & Up: 3
Additional Information
- Security/Safety: Intercom, Surveillance Sys
Parking
- Garage: Yes
- Garage Spaces: 2
- Total Spaces: 6
- Parking Type: Attached Garage, Driveway
- Garage Description: Garage - Front Entry, Garage Door Opener, Inside Access, Oversized, Built In
Location
- Area: Bethlehem Twp (12405)
- Municipality: BETHLEHEM TWP
- County: NORTHAMPTON
- Subdivision: NONE AVAILABLE
- Cross Streets: Schweitzer
- Driving Directions: Route 78 to Route 33 N to William Penn Highway exit. Proceed West on William Penn Highway which becomes Easton Avenue to left on Willow Park Road to right on Middletown Road to left on Schweitzer Avenue to right on Jefferson St, home on right.
School Information
- School District: Bethlehem Area
Heating & Cooling
- Central air: Yes
- Cooling Type: Central A/C
- Cooling Fuel: Electric
- Heating Type: Heat Pump - Electric BackUp
- Heating Fuel: Electric
- Water Heater: Electric
Utilities
- Sewer: Public Sewer
- Water: Public
Structural Information
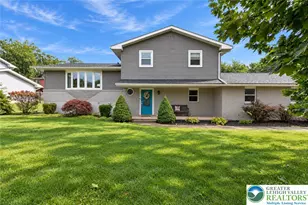
- Architectural Style: Bi-level
- Structure Type: Detached
- Construction: Stone, Vinyl Siding
- Foundation: Slab
- Roof: Asphalt
- Stories Description: Lower 1, Main
- Square Feet: 2,121
- Sq. Ft. Source: Estimated
- Living Area: 2,121 Sq. Ft.
- Finished Above Grnd: 2,121 Sq. Ft.
- Year Built: 2025
- Year Built Source: Estimated
- Property Condition: Excellent
Unit Information
- Bathrooms-Lower: 1
- Bedrooms-Lower: 1
Lot Features
- Lot Size (Acres): 0.23
- Lot Size (Sq. Ft.): 9,912
- Lot Size Source: Assessor
- Zoning: MDR
Financial Considerations
- Price Per Sq. Ft.: $268.69
- Assessment Year: 2025
- School Tax: $1,282
- City/TownTax: $163
- City/TownTax Freq: Annually
- County Tax: $219
- County Tax Freq: Annually
- Tax w/Assessment: $20,300
- Tax Amount: $1,664
- Tax Year: 2025
- Terms: Standard Sale
Disclosures and Reports
- Ownership: Fee Simple
- Lot Number: N7NW3
Listed by Grace Realty Company Inc, Christopher Zajacik
Sold by HomeSmart Nexus Realty Group - Newtown, Marc Gomez