











This is a carousel with tiles that activate property listing cards. Use the previous and next buttons to navigate.
1/51
$640,000
This is a carousel with tiles that activate property listing cards. Use the previous and next buttons to navigate.
1/51
Property Description
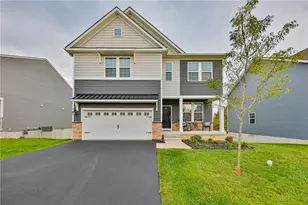
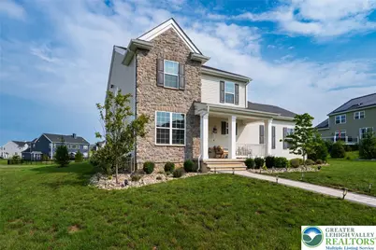
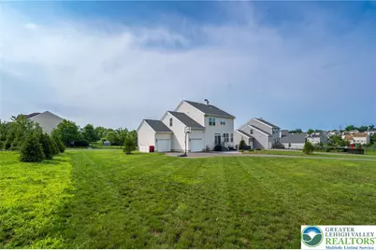
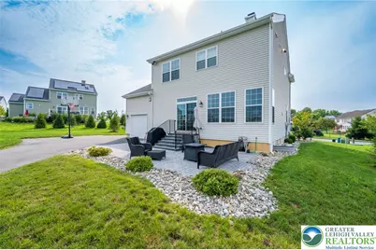
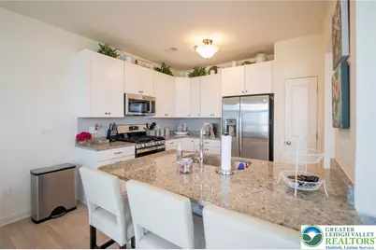
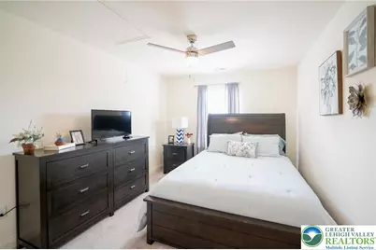
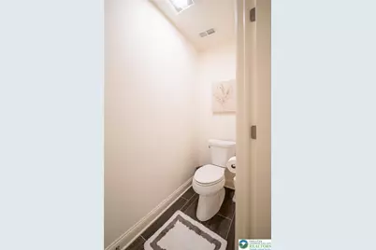
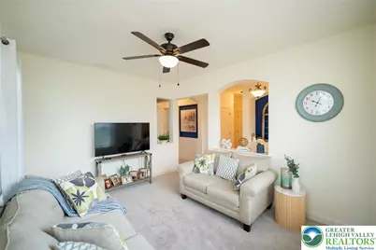
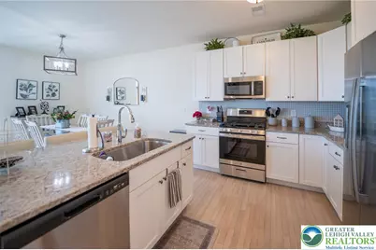
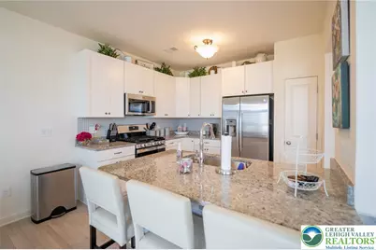
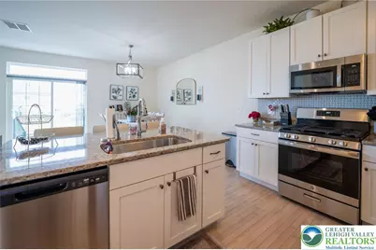
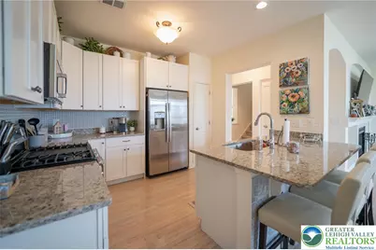
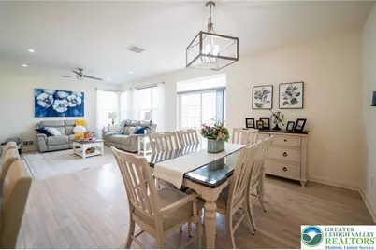
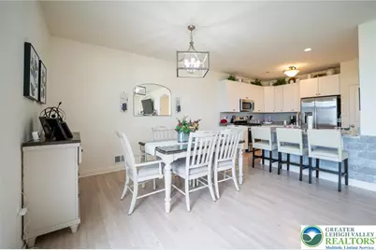
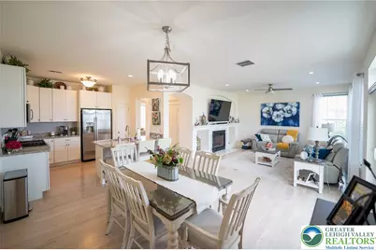
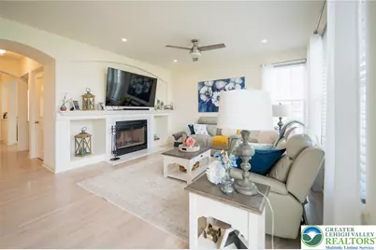
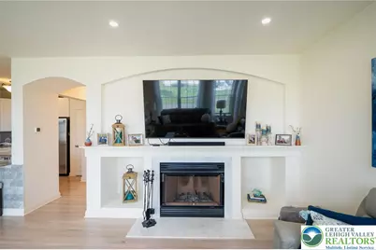
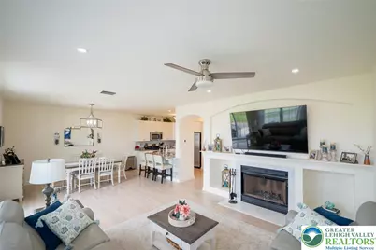
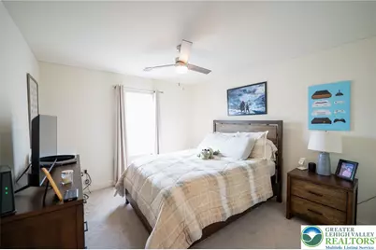
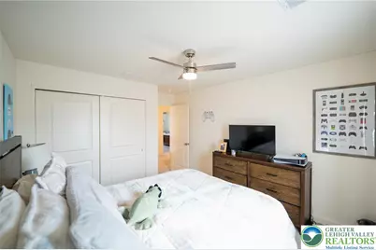
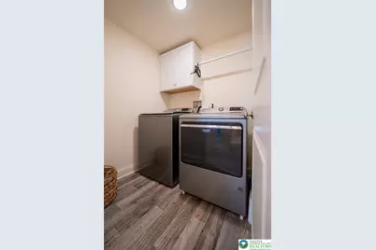
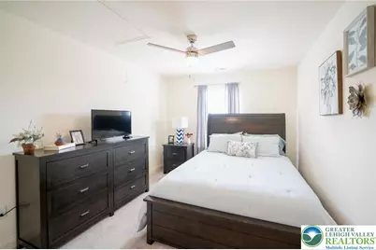
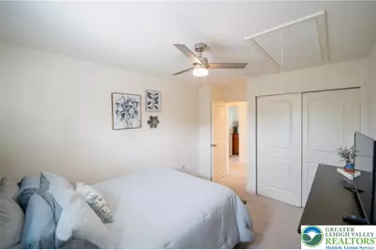
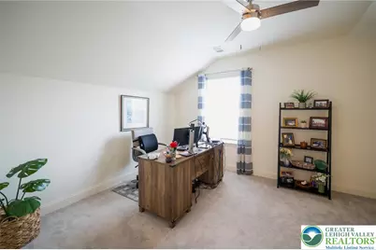
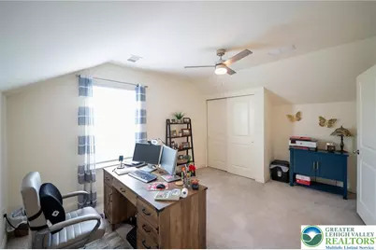
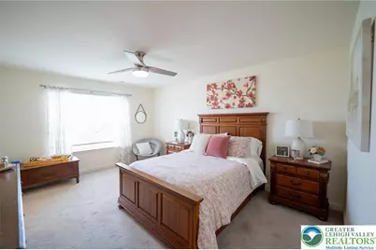
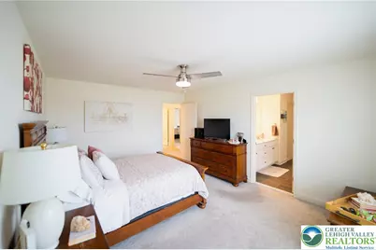
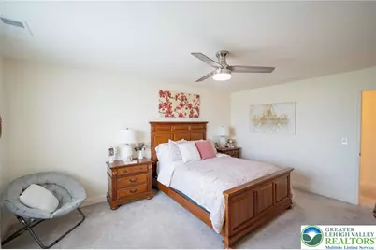
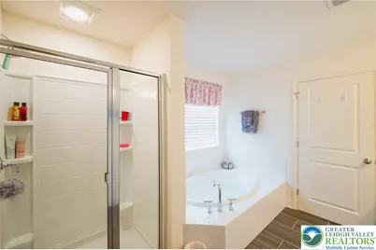
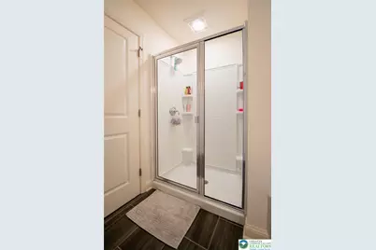
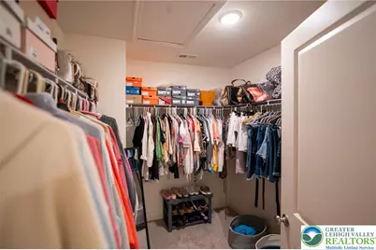
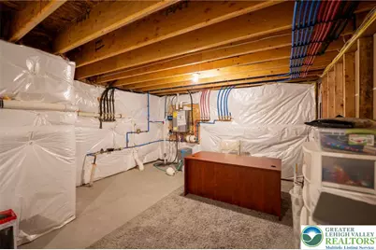
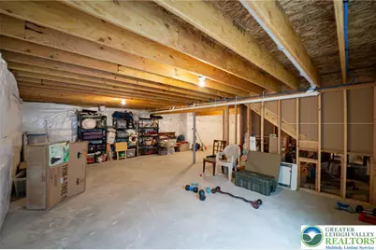
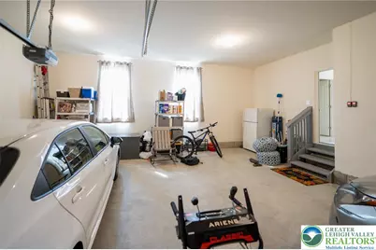
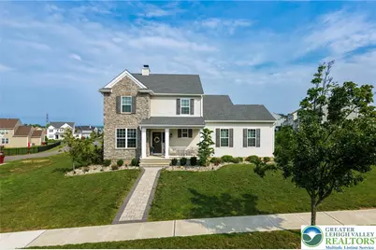
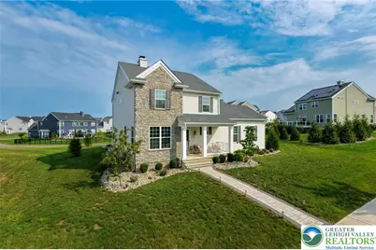
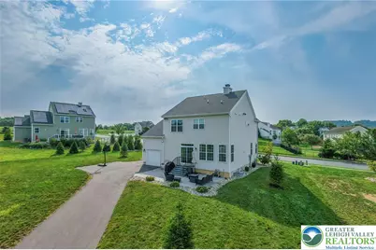
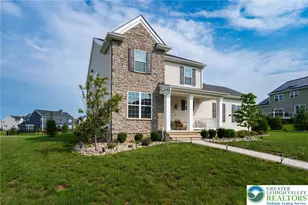
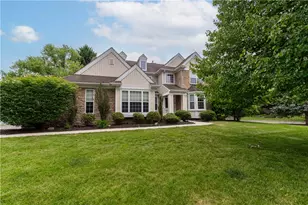
Welcome to this beautifully designed 4-bedroom home in desirable Riverview Estates! The spacious open-concept layout seamlessly connects the kitchen, dining area, and living room, creating the perfect setting for everyday living and entertaining. The second-floor laundry adds convenience where you need it most. The impressive primary suite features a spacious bathroom with a soaking tub, walk-in shower, and large walk-in closet-your own private retreat at the end of the day. Three additional bedrooms provide plenty of space for family, guests, or a home office. A full basement with an egress window offers excellent potential for additional finished living space, a recreation room, home gym, or office. The oversized 3-car garage provides abundant parking and storage. Enjoy your morning coffee on the covered front porch, or head to the backyard and relax or entertain on the expansive paver patio. With its thoughtful layout, generous spaces, and inviting outdoor areas, this Riverview Estates home is ready to welcome you!
Full Property Details
Full Property Details for 2877 Binney Ct
General
- Price: $640,000
- HOA FEE: $33/month
- HOA FEE FREQ.: Annually
- Taxes: $12,334
- Status: Active
- Type: Single Family
- Source: Lehigh_Valley
- MLS ID: 782801
- Updated: 8/22/2026
- Added to Site: 10 day(s) ago
Interior
- Number of Rooms: 9
- Interior Features: Dining Area, Separate/Formal Dining Room, Eat-in Kitchen, Kitchen Island, Family Room Main Level, Walk-In Closet(s)
- Fireplace: Yes
- Fireplace(s): Family Room, Wood Burning
- Appliances: Dishwasher, Gas Oven, Gas Range, Gas Water Heater, Microwave, Refrigerator
- Flooring: Carpet, Hardwood, Tile
Rooms
Bathrooms
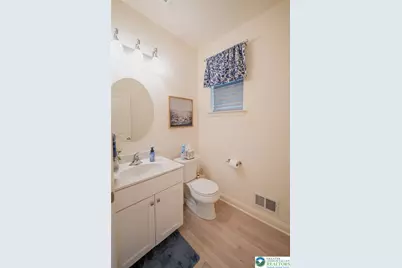
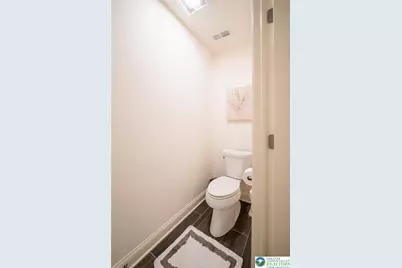
- Total Bathrooms: 3
- Full Bathrooms: 2
- Half Bathrooms: 1
Bedrooms
- Total Bedrooms: 4
Other Rooms
- Laundry: Washer Hookup, Dryer Hookup, Upper Level
Exterior
- Exterior Features: Sprinkler/Irrigation, Porch, Patio
- Porch/Patio/Deck: Covered, Patio, Porch
Parking
- Garage: Yes
- Attached garage: Yes
- Garage Spaces: 3
- Parking Features: Attached, Driveway, Garage, Off Street, On Street, Garage Door Opener
Location
- Area: Forks
- County: Northampton
- Subdivision: Riverview Estates
- Driving Directions: From Sullivan Trail heading North turn right onto Meco Road, Left on to Richmond Rd and Right on to Winchester Dr. The front of the home is on winchester the rear and driveway are on binney Ct.
School Information
- Elem School District: Easton
- Midd School District: Easton
- High School District: Easton
Community
- Home Owners Assn.: Lehigh Valley MLS
Heating & Cooling
- Central air: Yes
- Air Conditioning: Yes
- Cooling Type: Central Air, Ceiling Fan(s)
- Heating Type: Forced Air, Gas
Utilities
- Sewer: Public Sewer
- Water: Public
Structural Information
- Architectural Style: Contemporary, Colonial
- Construction: Vinyl Siding
- Basement Desc.: Egress Windows, Full, Concrete, Sump Pump
- Roof: Asphalt, Fiberglass
- Stories/Levels: 2
- Square Feet: 2,182
- Living Area: 2,182 Sq. Ft.
- Year Built: 2024
Lot Features
- Property View: Hills
- Lot Size (Acres): 0.463
- Lot Size (Sq. Ft.): 20,174
- Lot Size Source: Public Records
- Zoning: 11R12
Financial Considerations
- Association Fee: $400
- Assoc Fee Freq.: Annually
- Tax Amount: $12,334.12
Disclosures and Reports
- Property ID: K9-32A2-165-0311
Listed by BHHS Fox & Roach Easton
Get Pre-Approved Today
Schools
Schools serving 2877 Binney Ct
School District:Easton Area School District
| Name | Grades | Distance |
|---|---|---|
Forks El School 1709 Richmond Road, Easton, PA 18040 | K-5 | 1.3 mi |
Easton Area Middle School 1010 Echo Trail, Easton, PA 18040 | 6-8 | 2.2 mi |
Easton Area High School 2601 William Penn Highway, Easton, PA 18045 | 9-12 | 4.3 mi |
Disclaimer:
School attendance boundaries provided by ATTOM Data Solutions and are for reference only. Contact the school directly to verify enrollment eligibility.
Price & Sales History for 2877 Binney Ct
Date
Details
Price
Change
Source
8/15/2026
Listed
$640,000
13.28%
MLS
5/02/2024
Sold
$564,975
—
Public Record
Disclaimer: Historical sales information is derived from public records provided by the county offices. Information is not guaranteed and should be independently verified.
Tax History
Tax History for 2877 Binney Ct
Year
Property Taxes
Change
Tax Assessment
Change
2026
$1,450
284%
$134,300
—
2025
$378
-88%
$134,300
284%
2024
$3,067
100%
$35,000
—
2023
100%
$35,000
797%
2022
—
$3,900
—
Disclaimer: Historical tax information is derived from public records provided by the county offices. Information is not guaranteed and should be independently verified.
Estimate the Cost
Estimate the Cost for 2877 Binney Ct
2877 Binney Court, Forks Twp, PA 18040 (MLS# 782801) is a Single Family property with 4 bedrooms, 2 full bathrooms and 1 partial bathroom. 2877 Binney Court is currently listed for $640,000 and was received on August 15, 2026. Want to learn more about 2877 Binney Court? Do you have questions about finding other Single Family real estate for sale in Forks Twp? You can browse all Forks Twp real estate or contact a Coldwell Banker agent to request more information.