
This is a carousel with tiles that activate property listing cards. Use the previous and next buttons to navigate.
1/45
$575,000
This is a carousel with tiles that activate property listing cards. Use the previous and next buttons to navigate.
1/45
Property Description
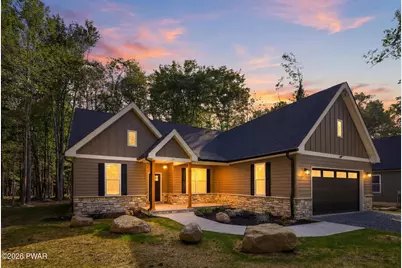
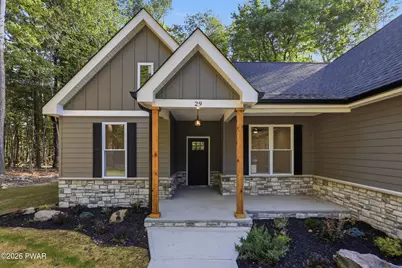
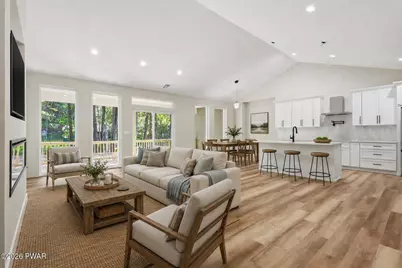
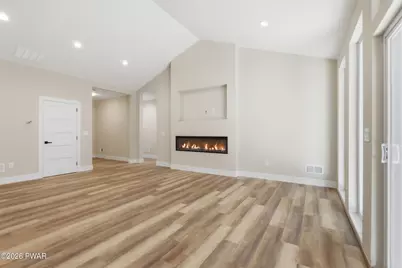
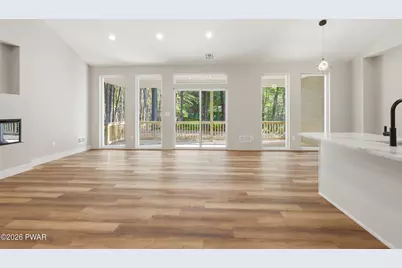
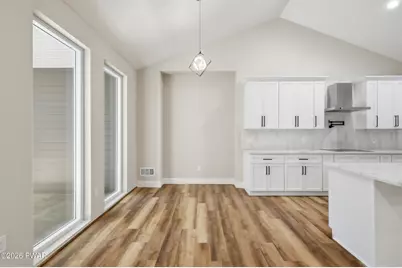
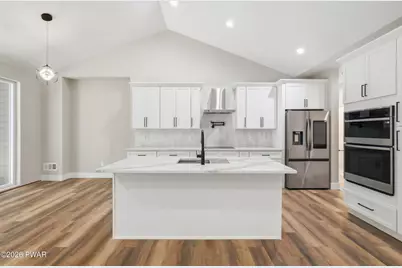
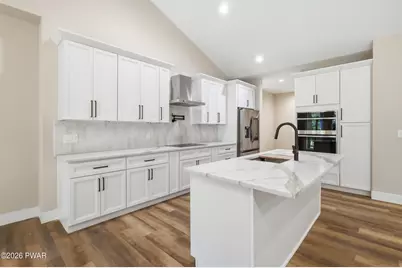
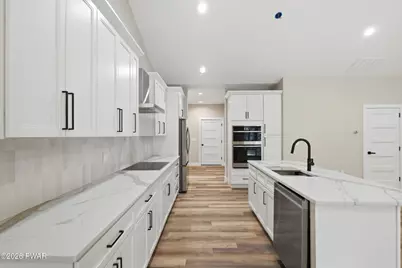
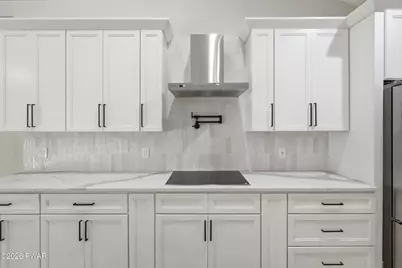
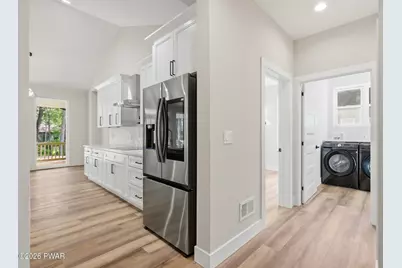
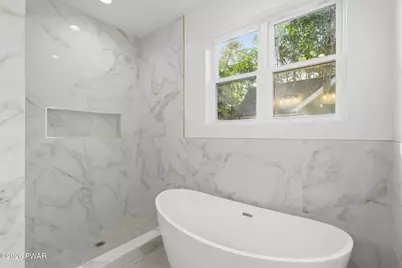
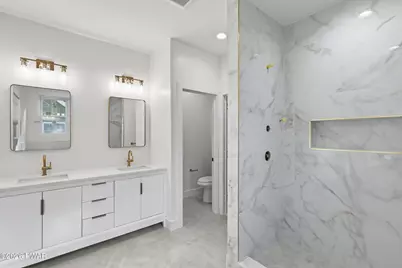
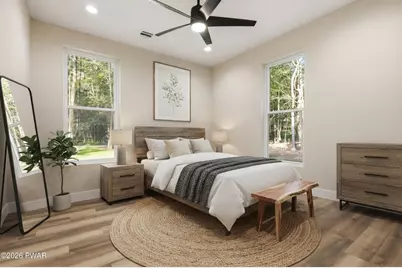
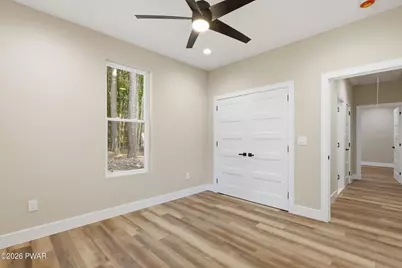
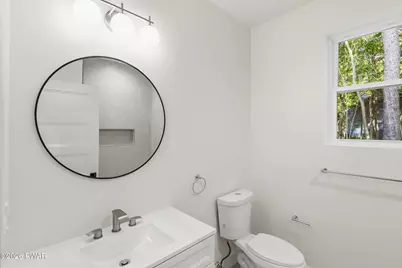
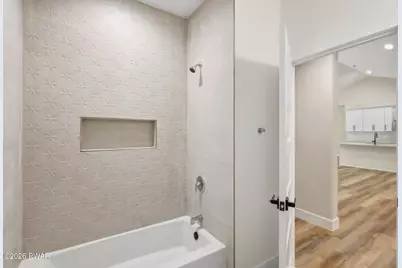
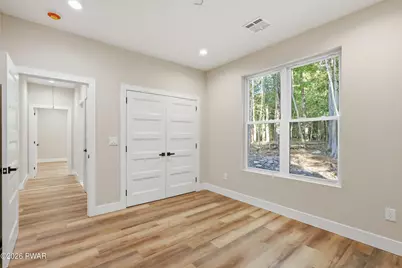
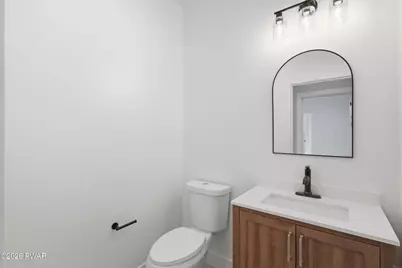
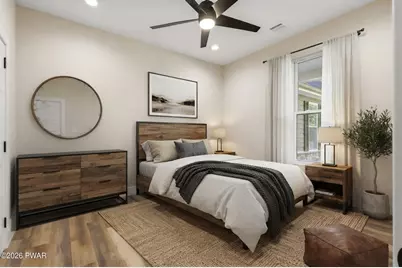
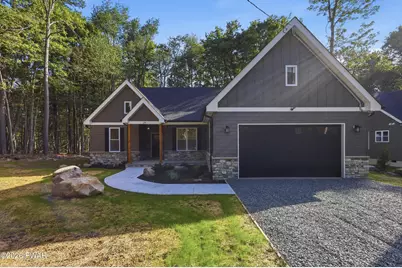
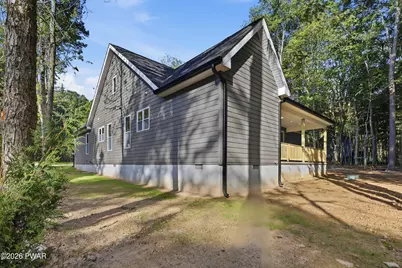
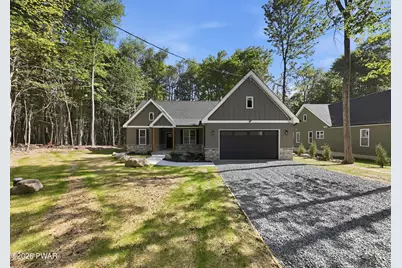
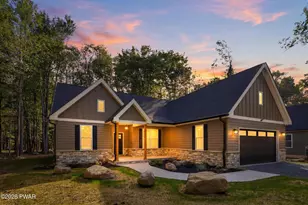
GORGEOUS, GORGEOUS, GORGEOUS brand-new luxury home offering the ease of one-level living, 4 bedrooms 2.5 baths with the high-end finishes buyers are dreaming of. Thoughtfully designed from top to bottom, this home delivers an incredible floor plan that flows naturally from room to room, filled with soaring ceilings, oversized windows, beautiful natural light, and warm luxury vinyl plank flooring throughout the main living spaces. The open-concept living area is a showstopper, featuring a built-in electric fireplace, a recessed TV niche, dramatic ceiling height, and seamless connection to the dining area, kitchen, and covered outdoor living space. The kitchen is absolutely stunning with luxury quartz countertops, custom white cabinetry, brand-new high-end stainless steel appliances, double wall oven, countertop cooktop, pot filler, sleek range hood, oversized island, modern fixtures, and designer details that make the space feel both elegant and functional. The primary suite is a true retreat with a spacious bedroom, incredible natural light, and a massive walk-in closet. The spa-inspired primary bath features a double vanity, beautiful tile work, gold-tone accents, and a gorgeous oversized tiled shower that feels straight out of a luxury design magazine. Even the laundry room was elevated, offering quartz countertops, cabinetry, a sink, and a built-in working/folding station for everyday convenience. Outside, enjoy a completely low-maintenance covered back patio with poured concrete, eliminating so much of the upkeep that comes with traditional decking. The patio is already equipped with a hot tub plug, making it easy to create the perfect outdoor retreat. The landscaping is already done, the exterior is polished and inviting with LP smart siding, and an attached 2-car garage adds even more convenience.
Full Property Details
Full Property Details for 29 Fawn Ridge Dr
General
- Price: $575,000
- HOA FEE: $133/month
- HOA FEE FREQ.: Annually
- Taxes: $159
- Status: Active
- Type: Single Family
- Source: 2103
- MLS ID: PW262209
- Updated: 7/3/2026
- Added to Site: 14 day(s) ago
Interior
- Number of Rooms: 7
- Interior Features: High Ceilings, Open Floorplan, Walk-In Closet(s), Vaulted Ceiling(s), Storage, Soaking Tub, Recessed Lighting, Pantry, Kitchen Island
- Fireplace: Yes
- Number of Fireplaces: 1
- Fireplace(s): Electric, Living Room
- Appliances: Cooktop, Washer/Dryer, Water Heater, Range, Stainless Steel Appliance(s), Smart Appliance(s), Refrigerator, ENERGY STAR Qualified Refrigerator, ENERGY STAR Qualified Dryer, ENERGY STAR Qualified Dishwasher, ENERGY STAR Qualified Appliances, Double Oven
- Laundry Facilities: Yes
- Flooring: Ceramic Tile, Luxury Vinyl
Rooms
Bathrooms
- Total Bathrooms: 3
- Full Bathrooms: 2
- Half Bathrooms: 1
Bedrooms
- Total Bedrooms: 4
Other Rooms
- Laundry: Laundry Room, Main Level
Additional Information
- Amenities: Clubhouse, Tennis Court(s), Pool, Gated, Playground, Lake, Fishing
- Shared Amenities: Clubhouse, Trash, Tennis Court(s), Security, Pool, Gated
- Pool: Yes
- Pool Description: None
- Security/Safety: 24 Hour Security, Security Guard
Exterior
- Porch/Patio/Deck: Covered, Rear Porch, Front Porch
Parking
- Garage: Yes
- Garage Spaces: 2
- Parking Features: Driveway, Garage, Garage Faces Front
Location
- County: Wayne
- Subdivision: Pocono Springs Estates
- Driving Directions: Take Fountain Dr to Right on Cobblewood Rd, Left onto Ironwood Rd, Right onto Fawn Ridge, house is on right
School Information
- High School District: Western Wayne School District
Community
- Association: Yes
- Assoc. Fees Include: Trash
Heating & Cooling
- Central air: Yes
- Cooling Type: Central Air
- Heating Type: Electric, Heat Pump
Utilities
- Electric Available: Yes
- Sewer: On Site Septic
- Water: Well
- Utility Description: Electricity Connected, Water Connected, Sewer Connected
Structural Information
- Architectural Style: Ranch
- Detached/Attached: Detached
- Construction: Stone, Wood Siding
- Basement: Yes
- Basement Desc.: Crawl Space
- Common Walls: No Common Walls
- Windows: Screens
- Stories/Levels: 1
- Building Size: 2935
- Square Feet: 2,935
- Living Area: 1,850 Sq. Ft.
- Current Bldg. Use: Single Family
- Year Built: 2026
Additional Structures
- Other Structures: None
Lot Features
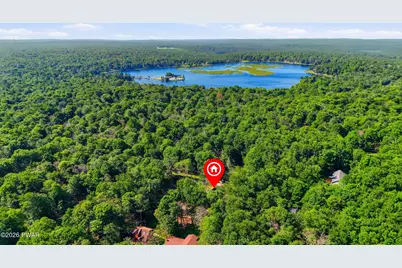
- Property View: Trees/Woods
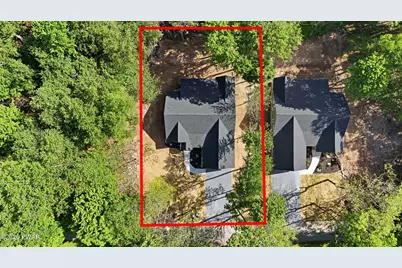
- Lot Size (Acres): 0.29
- Frontage: Private Road
- Road Maintenance: Private Maintained Road
- Fence: Yes
- Lot Features: Cleared, Level, Few Trees
- Fencing (Description): None
Financial Considerations
- Association Fee: Yes
- Association Fee: $1,595
- Assoc Fee Freq.: Annually
- Other Fee Type: Association Fee 2
- Tax Amount: $159.89
Disclosures and Reports
- Property ID: 26-0-0002-0261
Listed by RE/MAX Best
Get Pre-Approved Today
Schools
Schools serving 29 Fawn Ridge Dr
School District:Western Wayne School District
| Name | Grades | Distance |
|---|---|---|
Evergreen El School, Lake Ariel, PA 739 Easton Turnpike, Lake Ariel, PA 18436 | PK-5 | 9 mi |
Western Wayne Middle School 1970 Easton Turnpike, Lake Ariel, PA 18436 | 6-8 | 14.2 mi |
Western Wayne High School 1970A Easton Turnpike, Lake Ariel, PA 18436 | 9-12 | 14.3 mi |
Disclaimer:
School attendance boundaries provided by ATTOM Data Solutions and are for reference only. Contact the school directly to verify enrollment eligibility.
Price & Sales History for 29 Fawn Ridge Dr
Date
Details
Price
Change
Source
7/03/2026
Listed
$575,000
—
MLS
Disclaimer: Historical sales information is derived from public records provided by the county offices. Information is not guaranteed and should be independently verified.
Estimate the Cost
Estimate the Cost for 29 Fawn Ridge Dr
29 Fawn Ridge Drive, Newfoundland, PA 18445 (MLS# PW262209) is a Single Family property with 4 bedrooms, 2 full bathrooms and 1 partial bathroom. 29 Fawn Ridge Drive is currently listed for $575,000 and was received on July 03, 2026. Want to learn more about 29 Fawn Ridge Drive? Do you have questions about finding other Single Family real estate for sale in Newfoundland? You can browse all Newfoundland real estate or contact a Coldwell Banker agent to request more information.
