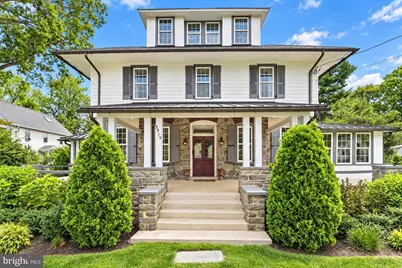
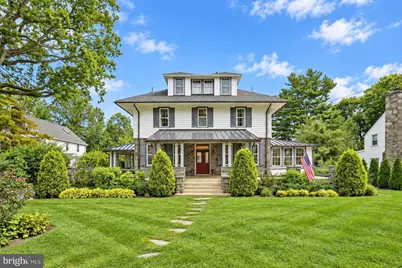
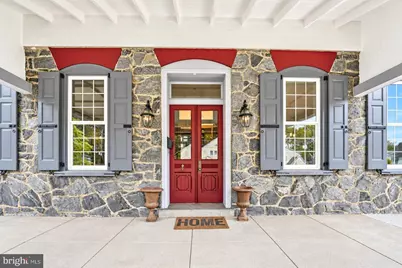
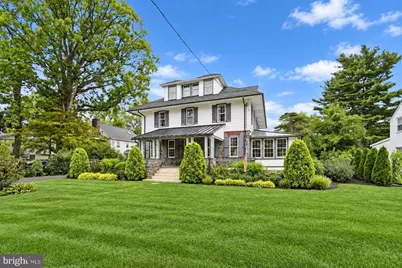
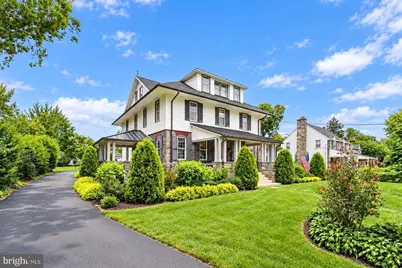
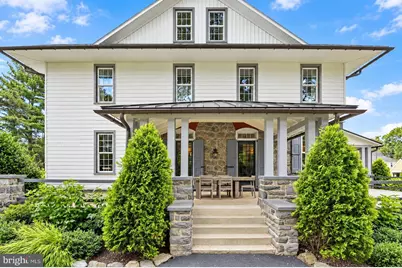
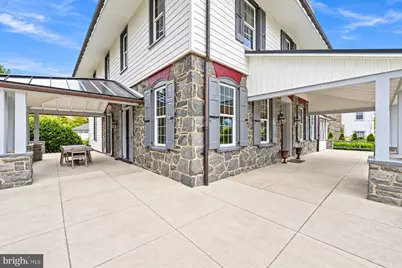
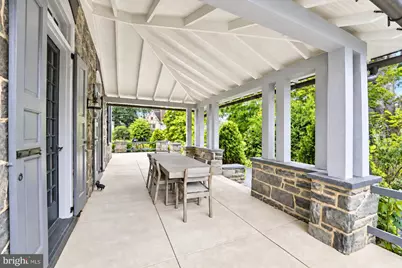
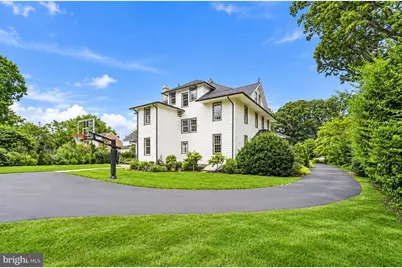
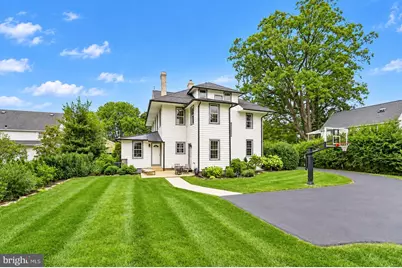
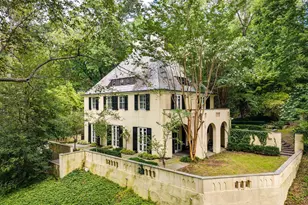
Full Property Details for 2919 Mapleshade Rd
General
- Price: $1,250,000
- Taxes: $21,203 (2026)
- Status: Active
- Type: Single Family
- Source: BrightMLSPhilly
- MLS ID: PADE2123924
- Updated: 9/18/2026
- Added to Site: 1 day(s) ago
Interior
- Rooms/Areas: Living Room, Dining Room, Sitting Room, Kitchen, Family Room, Basement, Sun/Florida Room, Laundry, Other, Office, Bonus Room
- Interior Features: Butlers Pantry, Ceiling Fan(s), Dining Area, Kitchen - Island, Primary Bath(s), Bathroom - Stall Shower
- Fireplace: Yes
- Number of Fireplaces: 1
- Fireplace(s): Stone
- Appliances: Built-In Microwave, Built-In Range, Cooktop, Dishwasher, Disposal, Energy Efficient Appliances, Oven - Self Cleaning
Rooms
- Total Bathrooms: 4
- Full Bathrooms: 3
- Half Bathrooms: 1
- Upper 2 - Full Baths: 1
- Upper Floor Baths: 3
- Upper - Full Baths: 3
- Main Floor Baths: 1
- Main - 1/2 Baths: 1
- Total Bedrooms: 6
- Bedrooms Upper: 6
- Bedrooms-Up2: 4
Exterior
- Exterior Features: Sidewalks, Street Lights
- Porch/Patio/Deck: Porch(es)
Parking
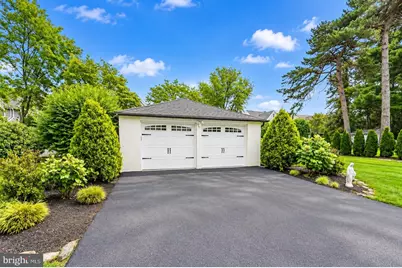
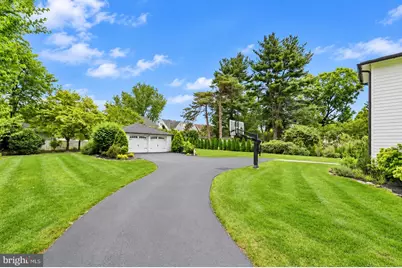
- Garage: Yes
- Garage Spaces: 2
- Total Spaces: 5
- Parking Features: Private
- Parking Type: Detached Garage, Driveway, On Street
- Garage Description: Oversized
Location
- Area: Haverford Twp (10422)
- Municipality: HAVERFORD TWP
- County: DELAWARE
- Subdivision: ARDMORE PARK
- Cross Streets: Malvern Rd
- Driving Directions: Use GPS
School Information
- School District: Haverford Township
- Elementary School: Coopertown
- Middle School: Haverford
- High School: Haverford Senior
Heating & Cooling
- Central air: Yes
- Cooling Type: Central A/C
- Cooling Fuel: Electric
- Heating Type: Baseboard - Hot Water, Energy Star Heating System, Hot Water, Programmable Thermostat, Zoned
- Heating Fuel: Natural Gas
- Water Heater: Natural Gas
Utilities
- Sewer: Public Sewer
- Water: Public
Structural Information
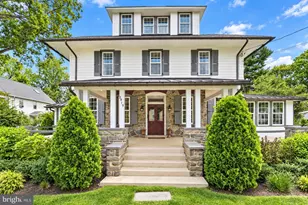
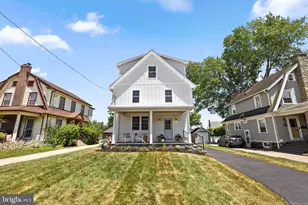
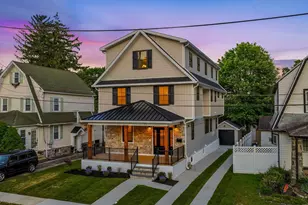
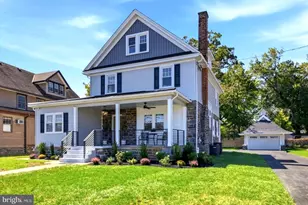
- Architectural Style: Colonial
- Structure Type: Detached
- Construction: Aluminum Siding, Stone
- Basement: Yes
- Basement Entrance: Yes
- Basement Desc.: Unfinished, Full, Outside Entrance
- Foundation: Stone
- Roof: Pitched, Shingle
- Walls/Ceilings: Cathedral Ceilings
- Windows: Energy Efficient, Replacement
- Stories Description: Main, Upper 1, Upper 2
- Square Feet: 5,093
- Sq. Ft. Source: Assessor
- Living Area: 5,093 Sq. Ft.
- Finished Above Grnd: 5,093 Sq. Ft.
- Year Built: 1920
- Year Built Source: Assessor
Lot Features
- Lot Size (Acres): 0.48
- Lot Size (Sq. Ft.): 20,909
- Lot Size Source: Assessor
- Zoning: R10
- Lot Description: Front Yard, Level, Rear Yard, SideYard(s)
Financial Considerations
- Price Per Sq. Ft.: $245.43
- Assessment Year: 2026
- School Tax: $14,390
- City/TownTax: $3,438
- City/TownTax Freq: Annually
- County Tax: $3,375
- County Tax Freq: Annually
- Tax w/Assessment: $732,310
- Tax Amount: $21,203
- Tax Year: 2026
- Tax Total Finished Sq. Ft.: 5093
Disclosures and Reports
- Ownership: Fee Simple
- Lot Number: 164-000
Listed by BHHS Fox & Roach-Center City Walnut, Brian L Stetler