This is a carousel with tiles that activate property listing cards. Use the previous and next buttons to navigate.
1/1
$1,355,000
This is a carousel with tiles that activate property listing cards. Use the previous and next buttons to navigate.
1/1
Property Description
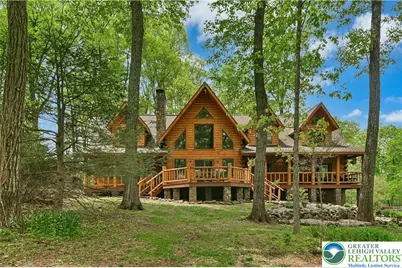
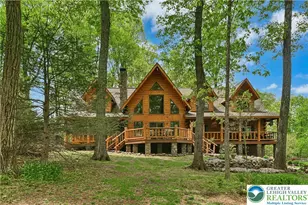
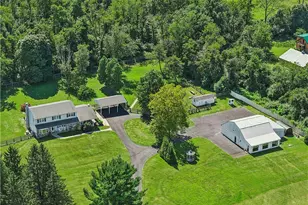
Rarely does a home so perfectly complement its setting as this masterfully crafted modern log estate. At the end of a winding driveway off a quiet country road in scenic Upper Bucks County, the property unfolds across five acres enveloped by majestic forest. Soaring ceilings, rich wood finishes, and walls of oversized windows fill the interiors with natural light. At the heart of the home, the spectacular two-story great room is anchored by a fieldstone fireplace that rises to the second floor, offering warmth and drama. The floor plan offers exceptional versatility, featuring three first-floor bedrooms or office spaces accompanied by two generously appointed full baths. Upstairs, a spacious recreation/game room is joined by three additional bedrooms and two baths, including a luxurious primary suite with a sitting room/library retreat, spa-inspired bath with heated floors, clawfoot soaking tub, and oversized shower. The finished lower level features a wet bar, family room with a second stone fireplace, fitness room, full bath with stone shower and garage. Outside, a resort-inspired entertaining complex includes a heated in-ground pool with stone waterfall and fireplace, and cabana. An oversized three-car garage offers ample space for hobbies, collections, and recreational equipment. A private retreat equally suited as a full-time residence or luxurious weekend escape.
Full Property Details
Full Property Details for 294 Nockamixon Rd
General
- Sold For: $1,355,000
- Taxes: $9,776
- Status: Closed
- Type: Single Family
- Source: Lehigh_Valley
- MLS ID: 776594
- Added to Site: 113 day(s) ago
Interior
- Number of Rooms: 11
- Interior Features: Wet Bar, Cathedral Ceiling(s), Dining Area, Family Room Lower Level, Game Room, High Ceilings, Home Office, Kitchen Island, Loft, Mud Room, Family Room Main Level, Utility Room, Vaulted Ceiling(s), Walk-In Closet(s)
- Fireplace: Yes
- Fireplace(s): Family Room, Gas Log, Living Room, Outside
- Appliances: Double Oven, Dishwasher, Electric Cooktop, Electric Dryer, Electric Oven, Oil Water Heater, Washer
- Flooring: Carpet, Ceramic Tile, Engineered Hardwood, Hardwood
Rooms
Bathrooms
- Total Bathrooms: 5
- Full Bathrooms: 4
- Half Bathrooms: 1
Bedrooms
- Total Bedrooms: 6
Other Rooms
- Laundry: Electric Dryer Hookup
Additional Information
- Pool: Yes
- Pool Description: In Ground, In Ground
- Security/Safety: Security System
Exterior
- Exterior Features: Deck, Fence, Pool, Porch, Patio
- Porch/Patio/Deck: Covered, Deck, Patio, Porch
Parking
- Garage: Yes
- Attached garage: Yes
- Garage Spaces: 4
- Parking Features: Attached, Detached, Garage
Location
- Area: Nockamixon
- County: Bucks
- Subdivision: Not in Development
- Driving Directions: Route 412 to Traugers Crossing Road, R on Nockamixon Road, Drive on R
School Information
- Elem School District: Palisades
- Midd School District: Palisades
- High School District: Palisades
Community
- Home Owners Assn.: Lehigh Valley MLS
Heating & Cooling
- Central air: Yes
- Air Conditioning: Yes
- Cooling Type: Central Air
- Heating Type: Forced Air, Heat Pump, Oil
Utilities
- Sewer: Septic Tank
- Water: Well
- Well: Yes
- Utility Description: Fiber Optic Available
Structural Information
- Architectural Style: Contemporary, Log Home
- Construction: Wood Siding
- Basement Desc.: Daylight, Exterior Entry, Full, Partially Finished, Walk-Out Access
- Roof: Asphalt, Fiberglass
- Stories/Levels: 2
- Square Feet: 5,372
- Living Area: 5,372 Sq. Ft.
- Year Built: 1997
Additional Structures
- Other Structures: Pool House
Lot Features
- Property View: Hills, Mountain(s)
- Lot Size (Acres): 5.43
- Lot Size (Sq. Ft.): 236,531
- Street/Road Desc.: Paved
- Lot Features: Not In Subdivision
- Trees/Vegetation: Partially Wooded
- Zoning: 30RA
- Fencing (Description): Yard Fenced
Financial Considerations
- Tax Amount: $9,776.61
Disclosures and Reports
- Property ID: 30004060-002
Listed by Dorey, Carol C Real Estate
Sold by Pocono Mtn. Assoc. of REALTORS

Get Pre-Approved Today
Schools
Schools serving 294 Nockamixon Rd
School District:Palisades School District
| Name | Grades | Distance |
|---|---|---|
Durham-Nockamixon El School 41 Thomas Free Drive, Kintnersville, PA 18930 | K-5 | 0.9 mi |
Palisades Middle School 4710 Durham Road, Kintnersville, PA 18930 | 6-8 | 1 mi |
Palisades High School 35 Church Hill Road, Kintnersville, PA 18930 | 9-12 | 1.1 mi |
Disclaimer:
School attendance boundaries provided by ATTOM Data Solutions and are for reference only. Contact the school directly to verify enrollment eligibility.
Price & Sales History for 294 Nockamixon Rd
Date
Details
Price
Change
Source
7/27/2026
Sold
$1,355,000
12.92%
MLS
5/07/2026
Listed
$1,200,000
—
MLS
Disclaimer: Historical sales information is derived from public records provided by the county offices. Information is not guaranteed and should be independently verified.
294 Nockamixon Road, Nockamixon Twp, PA 18930 (MLS# 776594) is a Single Family property that was sold at $1,355,000 on July 27, 2026. Want to learn more about 294 Nockamixon Road? Do you have questions about finding other Single Family real estate for sale in Nockamixon Twp? You can browse all Nockamixon Twp real estate or contact a Coldwell Banker agent to request more information.