This is a carousel with tiles that activate property listing cards. Use the previous and next buttons to navigate.
1/1
$530,000
This is a carousel with tiles that activate property listing cards. Use the previous and next buttons to navigate.
1/1
Property Description
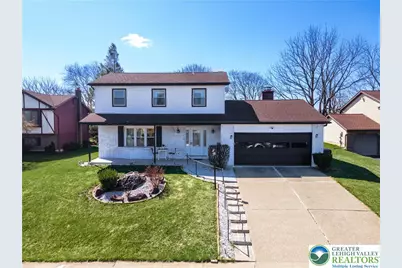
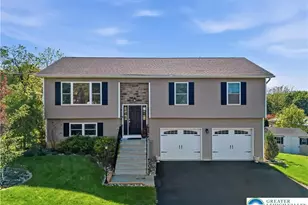
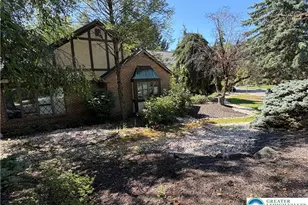
Multiple offers, plz bring your highest & Best by Tuesday, 4/7/26 by 3pm! Welcome to this beautifully upgraded 4-bedroom, 2.5-bath detached home, perfectly situated on a quiet cul-de-sac and designed for both comfort and style. Gleaming hardwood floors flow throughout as you enter into a welcoming foyer adorned with elegant shadow boxes, leading into a bright family room with a ceiling fan. The formal dining room features a sunny nook with French door access to the backyard, creating a seamless indoor-outdoor entertaining space. The modern kitchen is a standout, showcasing quartz countertops, a tiled backsplash, stainless steel appliances, light gray cabinetry with contemporary hardware, and a lighted ceiling fan, while the adjacent eating area is accented with shadow box detailing. A cozy den/study offers a floor-to-ceiling brick-front wood-burning fireplace with mantel and ceiling fan, with French doors opening to a step-down sunroom complete with luxury vinyl flooring, recessed lighting, custom shelving, and sliding door access to the backyard. The main level also includes a stylish full bath with tile floors, a granite-topped vanity, built-in shelving, and a tiled walk-in shower with decorative inlay, along with a powder room featuring a charming wood-paneled wall. Upstairs, you'll find four spacious bedrooms-two with hardwood floors and two with plush wall-to-wall carpeting-along with a full bath featuring hardwood flooring and a tub/shower combo. The fully finished basement expands your living space with wall-to-wall carpeting, recessed lighting, a ceiling fan, and a recreation area with a bar featuring laminate finishes, as well as a large laundry room with luxury vinyl flooring and ample storage. Enjoy the outdoors from the covered front porch or entertain on the wooden deck overlooking a level backyard complete with a children's play area, fire pit, and two utility sheds. A 2-car garage and paved driveway complete this exceptional home. Conveniently located close to major highways US-22 and PA-33 for easy commute, Northampton Community College, St Luke's Hospital, Moravian University, Bethlehem Golf Club, shops, restaurants and so much more!
Full Property Details
Full Property Details for 2950 Santee Dr
General
- Sold For: $530,000
- Taxes: $6,768
- Status: Closed
- Type: Single Family
- Source: Lehigh_Valley
- MLS ID: 774103
- Added to Site: 56 day(s) ago
Interior
- Number of Rooms: 11
- Interior Features: Dining Area, Separate/Formal Dining Room, Game Room, Home Office, Family Room Main Level
- Fireplace: Yes
- Fireplace(s): Family Room, Wood Burning
- Appliances: Dishwasher, Electric Water Heater, Gas Cooktop, Gas Oven, Gas Range, Microwave
- Flooring: Carpet, Ceramic Tile, Hardwood, Luxury Vinyl, Luxury VinylPlank
Rooms
Bathrooms
- Total Bathrooms: 3
- Full Bathrooms: 2
- Half Bathrooms: 1
Bedrooms
- Total Bedrooms: 4
Other Rooms
- Laundry: Washer Hookup, Dryer Hookup, Main Level, Lower Level
Additional Information
- Security/Safety: Closed Circuit Camera(s), Smoke Detector(s)
Exterior
- Exterior Features: Deck, Porch, Shed
- Porch/Patio/Deck: Covered, Deck, Porch
Parking
- Garage: Yes
- Attached garage: Yes
- Garage Spaces: 2
- Parking Features: Attached, Driveway, Garage, Off Street, On Street
Location
- Area: Bethlehem-North
- County: Northampton
- Subdivision: Not in Development
- Cross Streets: Santee Rd
- Driving Directions: Take US-22 to PA-191/Nazareth Pike exit, turn L to PA-191S/Nazareth Pike, turn L to Oakland Rd, turn R to Santee Rd, turn R to Santee Rd, the destination will be on the L
School Information
- Elem School District: Bethlehem
- Midd School District: Bethlehem
- High School District: Bethlehem
- Elementary School: Spring Garden Elementary School
- Middle School: East Hills Middle School
- High School: Freedom High School
Community
- Home Owners Assn.: Lehigh Valley MLS
Heating & Cooling
- Central air: Yes
- Air Conditioning: Yes
- Cooling Type: Central Air, Ceiling Fan(s), Wall Unit(s)
- Heating Type: Electric, Forced Air, Heat Pump, Pellet Stove
Utilities
- Sewer: Public Sewer
- Water: Public
- Cable Available: Yes
- Utility Description: Cable Available
Structural Information
- Architectural Style: Colonial
- Construction: Brick, Vinyl Siding
- Basement Desc.: Full, Finished
- Roof: Asphalt, Fiberglass
- Stories/Levels: 2
- Square Feet: 2,729
- Living Area: 2,729 Sq. Ft.
- Year Built: 1979
Additional Structures
- Other Structures: Shed(s)
Lot Features
- Property View: Panoramic
- Lot Size (Acres): 0.25
- Lot Size (Sq. Ft.): 10,890
- Lot Size Source: Public Records
- Frontage: Public Road, Paved
- Street/Road Desc.: Paved
- Sidewalks: Yes
- Lot Features: Cul-De-Sac, Flat, Not In Subdivision
- Zoning: Rs-Residential
Financial Considerations
- Tax Amount: $6,768
Disclosures and Reports
- Property ID: M7SW1 17 12 0204
Listed by Keller Williams Northampton
Sold by Coldwell Banker Hearthside

Get Pre-Approved Today
Schools
Schools serving 2950 Santee Dr
School District:Bethlehem Area School District
| Name | Grades | Distance |
|---|---|---|
Spring Garden El School 901 North Boulevard, Bethlehem, PA 18017 | K-5 | 1.6 mi |
East Hills Middle School 2005 Chester Road, Bethlehem, PA 18017 | 6-8 | 0.1 mi |
Freedom High School 3149 Chester Avenue, Bethlehem, PA 18020 | 9-12 | 0.3 mi |
Disclaimer:
School attendance boundaries provided by ATTOM Data Solutions and are for reference only. Contact the school directly to verify enrollment eligibility.
Price & Sales History for 2950 Santee Dr
Date
Details
Price
Change
Source
5/08/2026
Sold
$530,000
6.02%
MLS
3/30/2026
Listed
$499,900
—
MLS
Disclaimer: Historical sales information is derived from public records provided by the county offices. Information is not guaranteed and should be independently verified.
2950 Santee Drive, Bethlehem City, PA 18017 (MLS# 774103) is a Single Family property that was sold at $530,000 on May 08, 2026. Want to learn more about 2950 Santee Drive? Do you have questions about finding other Single Family real estate for sale in Bethlehem City? You can browse all Bethlehem City real estate or contact a Coldwell Banker agent to request more information.