This is a carousel with tiles that activate property listing cards. Use the previous and next buttons to navigate.
1/1
$470,000
This is a carousel with tiles that activate property listing cards. Use the previous and next buttons to navigate.
1/1
Property Description
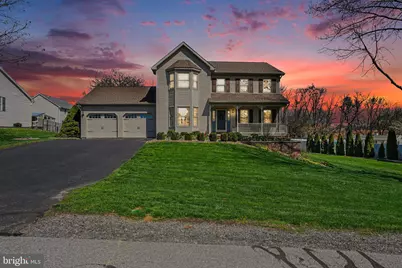
Welcome home to this gorgeous 4-bedroom, 2.5-bath home offering 2,284 square feet of comfortable living space in a sought-after community. From the moment you step inside, you'll appreciate the inviting floor plan filled with abundant natural light and real wood floors, creating a warm and welcoming atmosphere throughout. The spacious layout is perfect for both everyday living and entertaining, while fresh paint adds a crisp, move-in-ready feel. Quartz countertops, peninsula bar top and an abundance of cabinet space highlight the kitchen overlooking the living room which features a gas fireplace. The standout primary suite features a fully remodeled bathroom designed for relaxation, complete with a recently updated luxurious tiled shower and dual vanities. A walk-in closet with customized shelving further complements the primary suite. All four bedrooms are of generous size. If you are in need of more space, expansion is available in the unfinished, walk-out basement. Enjoy outdoor living on the deck with a retractable awning-ideal for sunny afternoons or shaded gatherings-overlooking a sizeable half acre yard with a storage shed. A two-car garage, with an attic above, provides ample space for parking and storage. Located within walking distance to Boiling Springs High School, this home combines comfort, convenience, and community charm. Don't miss your opportunity to make this inviting property your new home! Stop in to our open house Sunday April 12th from 1-3PM. You will not be disappointed!
Full Property Details
Full Property Details for 3 Sheeley Ln
General
- Sold For: $470,000
- Taxes: $4,349 (2025)
- Status: Closed
- Type: Single Family
- Source: BrightMLSPhilly
- MLS ID: PACB2052490
- Added to Site: 93 day(s) ago
Interior
- Fireplace: Yes
- Number of Fireplaces: 1
- Fireplace(s): Gas/Propane
- Flooring: Carpet, Wood
Rooms
Bathrooms
- Total Bathrooms: 3
- Full Bathrooms: 2
- Half Bathrooms: 1
- Upper Floor Baths: 2
- Upper - Full Baths: 2
- Main Floor Baths: 1
- Main - 1/2 Baths: 1
Bedrooms
- Total Bedrooms: 4
- Bedrooms Upper: 4
Parking
- Garage: Yes
- Garage Spaces: 2
- Total Spaces: 2
- Parking Features: Paved Driveway
- Parking Type: Attached Garage, Driveway, Off Street
- Garage Description: Garage - Front Entry, Garage Door Opener
Location
- Area: South Middleton Twp (14440)
- Municipality: SOUTH MIDDLETON TWP
- County: CUMBERLAND
- Subdivision: SPRINGVILLE TERRACE
- Driving Directions: W. Springville Rd to Sheeley Lane to home on Left
School Information
- School District: South Middleton
- Middle School: Yellow Breeches
- High School: Boiling Springs
Heating & Cooling
- Central air: Yes
- Cooling Type: Central A/C
- Cooling Fuel: Electric
- Heating Type: Forced Air
- Heating Fuel: Natural Gas
- Water Heater: Natural Gas
Utilities
- Sewer: Public Sewer
- Water: Public
Structural Information
- Architectural Style: Traditional
- Structure Type: Detached
- Construction: Vinyl Siding
- Basement: Yes
- Basement Desc.: Full, Unfinished
- Foundation: Block
- Roof: Architectural Shingle
- Walls/Ceilings: Dry Wall
- Stories Description: Main, Upper 1
- Square Feet: 3,712
- Sq. Ft. Source: Estimated
- Living Area: 2,284 Sq. Ft.
- Finished Above Grnd: 2,284 Sq. Ft.
- Unfin. Above Grnd: 1,428 Sq. Ft.
- Basement Finished: 0%
- Year Built: 1995
- Year Built Source: Assessor
- Property Condition: Excellent
Additional Structures
- Other Structures: Shed
Lot Features
- Lot Size (Acres): 0.48
- Lot Size (Sq. Ft.): 20,909
- Lot Size Source: Assessor
- Zoning: 101 RESIDENTIAL 1 FAMILY
Financial Considerations
- Price Per Sq. Ft.: $201.4
- Assessment Year: 2026
- School Tax: $3,316
- City/TownTax: $330
- City/TownTax Freq: Annually
- County Tax: $702
- County Tax Freq: Annually
- Tax w/Assessment: $244,500
- Tax Amount: $4,349
- Tax Year: 2025
- Terms: Standard Sale
- Tax Total Finished Sq. Ft.: 2284
Disclosures and Reports
- Ownership: Fee Simple
- Exclusions: Basement Fridge, Wine Fridge, 2 Gun Racks (located in garage and office), wine rack (located in dining room), Tractor in shed
- Inclusions: Refrigerator, Washer, Dryer
- Lot Number: 3
Listed by RE/MAX Realty Associates, CHRISTOPHER M PIRRITANO
Sold by Iron Valley Real Estate of Central PA, Cindy Payo

Get Pre-Approved Today
Schools
Schools serving 3 Sheeley Ln
School District:South Middleton School District
| Name | Grades | Distance |
|---|---|---|
Iron Forge Educnl Center 4 Forge Road, Boiling Springs, PA 17007 | 4-5 | 0.3 mi |
W.G. Rice El School 805 Holly Pike, Mount Holly Springs, PA 17065 | K-3 | 3.2 mi |
Yellow Breeches Middle School 30 Academy Street, Boiling Springs, PA 17007 | 6-8 | 0.1 mi |
Boiling Springs High School 21 Academy Street, Boiling Springs, PA 17007 | 9-12 | 0.2 mi |
Disclaimer:
School attendance boundaries provided by ATTOM Data Solutions and are for reference only. Contact the school directly to verify enrollment eligibility.
Price & Sales History for 3 Sheeley Ln
Date
Details
Price
Change
Source
6/04/2026
Sold
$470,000
2.17%
MLS
4/09/2026
Listed
$460,000
—
MLS
Disclaimer: Historical sales information is derived from public records provided by the county offices. Information is not guaranteed and should be independently verified.
3 Sheeley Lane, Boiling Springs, PA 17007 (MLS# PACB2052490) is a Single Family property that was sold at $470,000 on June 04, 2026. Want to learn more about 3 Sheeley Lane? Do you have questions about finding other Single Family real estate for sale in Boiling Springs? You can browse all Boiling Springs real estate or contact a Coldwell Banker agent to request more information.