

This is a carousel with tiles that activate property listing cards. Use the previous and next buttons to navigate.
1/1
$433,000
This is a carousel with tiles that activate property listing cards. Use the previous and next buttons to navigate.
1/1
Property Description
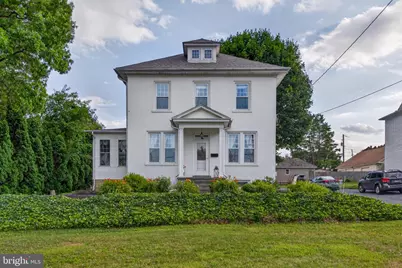
This beautifully maintained 4-bedroom, 1-bath home blends timeless character with thoughtful updates throughout. Original wood trim, refinished hardwood floors, and an inviting rustic feel set the tone, while modern improvements ensure comfort and peace of mind. The heart of the home is a cherry"‘wood modern kitchen, offering rich cabinetry, updated finishes, and a warm, classic aesthetic. The property features central air, a newer roof, and updated electrical, making it as functional as it is charming. Each of the four bedrooms includes its own closet, and the home boasts a large walk"‘up attic with abundant storage potential - ideal for seasonal items, hobbies, or future expansion. Outside, the property shines with a large, flat, beautifully landscaped yard perfect for gatherings, gardening, or quiet evenings outdoors. An oversized detached garage provides excellent space for vehicles, equipment, or workshop needs. The home sits on a quiet, peaceful street, offering a calm setting. It's just a short drive to major highways, making commuting simple and stress"‘free. Even better, the neighborhood features a charming local coffee shop within easy walking distance, adding to the warm, community"‘focused feel of the area. A rare combination of rustic character, modern updates, and generous space - this home is truly one"‘of"‘a"‘kind.
Full Property Details
Full Property Details for 30 W Brandt Blvd
General
- Sold For: $433,000
- Taxes: $3,496 (2026)
- Status: Closed
- Type: Single Family
- Source: BrightMLSPhilly
- MLS ID: PALA2091620
- Added to Site: 50 day(s) ago
Interior
- Rooms/Areas: Living Room, Dining Room, Bedroom 2, Bedroom 3, Bedroom 4, Kitchen, Bedroom 1, Sun/Florida Room, Laundry, Office, Bathroom 1, Attic
- Interior Features: Attic, Breakfast Area, Built-Ins, Ceiling Fan(s), Kitchen - Eat-In, Pantry, Wood Floors, Attic/House Fan, Carpet, Dining Area, Floor Plan - Traditional, Formal/Separate Dining Room, Kitchen - Country, Recessed Lighting, Water Treat System, Other
- Appliances: Built-In Microwave, Dishwasher, Oven - Self Cleaning, Refrigerator, Washer, Water Conditioner - Owned, Dryer, Oven/Range - Gas, Dryer - Gas
- Flooring: Hardwood, Tile/Brick
Rooms
Bathrooms
- Total Bathrooms: 1
- Full Bathrooms: 1
- Upper Floor Baths: 1
- Upper - Full Baths: 1
Bedrooms
- Total Bedrooms: 4
- Bedrooms Upper: 4
Exterior
- Exterior Features: Outbuilding(s), Sidewalks
Parking
- Garage: Yes
- Garage Spaces: 2
- Total Spaces: 6
- Parking Features: Paved Parking, Paved Driveway
- Parking Type: Detached Garage, Driveway, Off Street
- Garage Description: Additional Storage Area, Garage - Front Entry, Oversized, Inside Access, Garage Door Opener
Location
- Area: East Hempfield Twp (10529)
- Municipality: EAST HEMPFIELD TWP
- County: LANCASTER
- Driving Directions: Enter address into GPS
School Information
- School District: Hempfield
Heating & Cooling
- Central air: Yes
- Cooling Type: Central A/C
- Cooling Fuel: Electric
- Heating Type: Radiator
- Heating Fuel: Oil
- Water Heater: Electric
Utilities
- Sewer: Public Sewer
- Water: Public
- Utility Description: Cable TV
Structural Information
- Architectural Style: Colonial, Traditional
- Structure Type: Detached
- Construction: Stucco, Masonry
- Basement: Yes
- Basement Desc.: Full, Improved, Poured Concrete
- Foundation: Block
- Roof: Composite
- Walls/Ceilings: Plaster Walls, Dry Wall
- Windows: Replacement, Insulated, Screens
- Doors: Insulated, Storm
- Stories Description: Main, Upper 1
- Square Feet: 1,694
- Sq. Ft. Source: Estimated
- Living Area: 1,694 Sq. Ft.
- Finished Above Grnd: 1,694 Sq. Ft.
- Year Built: 1925
- Year Built Source: Estimated
- Property Condition: Excellent
Lot Features
- Lot Size (Acres): 0.38
- Lot Size (Sq. Ft.): 16,553
- Lot Size Source: Assessor
- Zoning: RESIDENTIAL-1
- Lot Description: Corner, Front Yard, Landscaping, Level, Rear Yard, SideYard(s)
Financial Considerations
- Price Per Sq. Ft.: $256.73
- Tax w/Assessment: $165,100
- Tax Amount: $3,496
- Tax Year: 2026
- Terms: Standard Sale
- Tax Total Finished Sq. Ft.: 1694
Disclosures and Reports
- Ownership: Fee Simple
- Inclusions: Washer, dryer, refrigerator
Get Pre-Approved Today
Schools
Schools serving 30 W Brandt Blvd
School District:Hempfield School District
| Name | Grades | Distance |
|---|---|---|
Landisville Pri Center 320 Mumma Dr, Salunga-Landisville, PA 17538 | K-3 | 1.1 mi |
Landisville Intrmd Center 330 Mumma Drive, Salunga-Landisville, PA 17538 | 4-6 | 1.2 mi |
Landisville Middle School 340 Mumma Dr, Salunga-Landisville, PA 17538 | 7-8 | 1.1 mi |
Hempfield Senior High School 200 Stanley Ave, Salunga-Landisville, PA 17538 | 9-12 | 0.8 mi |
Disclaimer:
School attendance boundaries provided by ATTOM Data Solutions and are for reference only. Contact the school directly to verify enrollment eligibility.
Price & Sales History for 30 W Brandt Blvd
Date
Details
Price
Change
Source
8/13/2026
Sold
$433,000
-0.44%
MLS
7/09/2026
Listed
$434,900
—
MLS
Disclaimer: Historical sales information is derived from public records provided by the county offices. Information is not guaranteed and should be independently verified.
30 W Brandt Boulevard, Salunga, PA 17538 (MLS# PALA2091620) is a Single Family property that was sold at $433,000 on August 13, 2026. This property was listed by Angela Rera from our Lancaster Office.Want to learn more about 30 W Brandt Boulevard? Do you have questions about finding other Single Family real estate for sale in Salunga? You can browse all Salunga real estate or contact a Coldwell Banker agent to request more information.

