

This is a carousel with tiles that activate property listing cards. Use the previous and next buttons to navigate.
1/1
$612,500
This is a carousel with tiles that activate property listing cards. Use the previous and next buttons to navigate.
1/1
Property Description
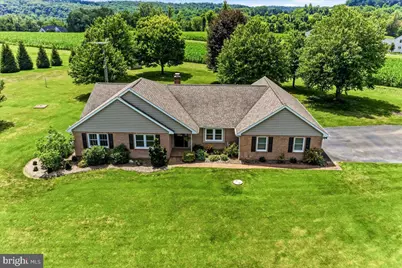
Elegance and charm surround this lovely, expanded brick ranch, set on an amazing 2-acre lot, with the views of farms and fields that Lancaster County is known for. Built by the current owners, this home has been updated and cared for and is now ready for its new owners. The front foyer welcomes all who enter by way of a new front door and storm door. Generous sized dining room, with chair rail and wood floors, is ready for guests and family gatherings. Large living room, with a brick raised hearth fireplace and pellet stove insert, is the perfect place to gather on a cool evening. Vaulted ceiling with skylights, ceiling fan and recessed lights add class to the built-ins and hardwood floors. Large eat in kitchen opens off the living room for easy entertaining. Generous cabinetry is topped by new quartz counters and subway tile backsplash. Island and pantry provide extra storage while the walk-in bay window expands the kitchen eating area and provides lovely mealtime views. Sunroom, off of the kitchen, is the perfect spot for evening meals or morning coffee or a resting place to enjoy your lovely views of the yard. Generously sized primary bedroom features wood floors, walk-in closet with built-ins and a second closet. Adjoining ensuite bath has a garden tub and a beautifully updated stall shower. 2 additional bedrooms are serviced by the hall bath. First floor laundry room is conveniently located off the kitchen to double as a mud room from the garage. Lower level features a family room, full bath, bonus room for office or crafts, large, shelved storage closet and a shop and utility area with Bilko doors for easy access from the yard! Additional highlights include the energy efficiency of 2x6 construction, an oversized insulated 3 car garage, newer roof, newer windows, oversized paved driveway area and a shed for all your yard equipment. Enjoy the lower taxes and insurance of Lancaster County while being only a short distance to shopping in Rising Sun, Maryland or Oxford. Property in Lancaster County is undergoing a reassessment with Lancaster County that may affect the assessed value and may affect future real estate taxes. Buyer is advised to do their own research prior to an agreement of sale.
Full Property Details
Full Property Details for 300 Sleepy Hollow Rd
General
- Sold For: $612,500
- Taxes: $5,480 (2026)
- Status: Closed
- Type: Single Family
- Source: BrightMLSPhilly
- MLS ID: PALA2092916
- Added to Site: 24 day(s) ago
Interior
- Rooms/Areas: Living Room, Dining Room, Primary Bedroom, Bedroom 2, Bedroom 3, Kitchen, Family Room, Sun/Florida Room, Laundry, Office, Bathroom 1
- Interior Features: Bathroom - Soaking Tub, Bathroom - Stall Shower, Bathroom - Tub Shower, Built-Ins, Carpet, Ceiling Fan(s), Chair Railings, Entry Level Bedroom, Kitchen - Eat-In, Kitchen - Island, Pantry, Recessed Lighting, Skylight(s), Stove - Pellet, Upgraded Countertops, Walk-in Closet(s), Water Treat System, Wood Floors
- Fireplace: Yes
- Number of Fireplaces: 1
- Fireplace(s): Brick, Insert, Other
- Appliances: Dishwasher, Dryer, Microwave, Oven/Range - Electric, Refrigerator, Stainless Steel Appliances, Washer, Water Heater
- Flooring: Carpet, Tile/Brick, Wood
Rooms
Bathrooms
- Total Bathrooms: 3
- Full Bathrooms: 3
- Main Floor Baths: 2
- Main - Full Baths: 2
- Lower Floor Baths: 1
- Lower - Full Baths: 1
Bedrooms
- Total Bedrooms: 3
- Bedrooms Main & Up: 3
Exterior
- Porch/Patio/Deck: Patio(s), Porch(es)
Parking
- Garage: Yes
- Garage Spaces: 3
- Total Spaces: 7
- Parking Type: Attached Garage, Driveway
- Garage Description: Garage - Side Entry
Location
- Area: Little Britain Twp (10538)
- Municipality: LITTLE BRITAIN TWP
- County: LANCASTER
- Driving Directions: RT 1 S TO RT ON 272. LEFT ON KIRKS MILL TO L ON SLEEPY HOLLOW. PROPERTY ON RIGHT
School Information
- School District: Solanco
Heating & Cooling
- Central air: Yes
- Cooling Type: Central A/C
- Cooling Fuel: Electric
- Heating Type: Forced Air
- Heating Fuel: Propane - Owned
- Water Heater: Electric
Utilities
- Sewer: On Site Septic
- Water: Well
Structural Information
- Architectural Style: Ranch/Rambler
- Structure Type: Detached
- Construction: Brick, Vinyl Siding
- Basement: Yes
- Basement Entrance: Yes
- Basement Desc.: Full, Outside Entrance, Partially Finished
- Foundation: Concrete Perimeter
- Roof: Shingle
- Windows: Skylights
- Stories Description: Lower 1, Main
- Square Feet: 3,182
- Sq. Ft. Source: Estimated
- Living Area: 3,182 Sq. Ft.
- Finished Above Grnd: 2,382 Sq. Ft.
- Finished Below Grnd: 800 Sq. Ft.
- Year Built: 1992
- Year Built Source: Estimated
Unit Information
Unit 1
- Bathrooms-Lower: 1
Lot Features
- Lot Size (Acres): 2
- Lot Size (Sq. Ft.): 87,120
- Lot Size Source: Estimated
- Zoning: A-1, AGRICULTURAL
- Lot Description: Open
Financial Considerations
- Price Per Sq. Ft.: $249.79
- Assessment Year: 2026
- School Tax: $4,336
- County Tax: $1,046
- County Tax Freq: Annually
- Tax w/Assessment: $326,700
- Tax Amount: $5,480
- Tax Year: 2026
- Terms: Standard Sale
- Tax Total Finished Sq. Ft.: 2382
Disclosures and Reports
- Ownership: Fee Simple
- Exclusions: Portable generator
- Inclusions: Washer, Dryer, Refrig, seller owned Prop. tank. Piano, basement freezer, microwave (all at no monetary value)
Get Pre-Approved Today
Schools
Schools serving 300 Sleepy Hollow Rd
School District:Solanco School District
| Name | Grades | Distance |
|---|---|---|
Clermont El School 1868 Robert Fulton Highway, Quarryville, PA 17566 | K-5 | 5.6 mi |
Swift Middle School 1866 Robert Fulton Highway, Quarryville, PA 17566 | 6-8 | 5.6 mi |
Solanco High School 585 Solanco Road, Quarryville, PA 17566 | 9-12 | 9.2 mi |
Disclaimer:
School attendance boundaries provided by ATTOM Data Solutions and are for reference only. Contact the school directly to verify enrollment eligibility.
Price & Sales History for 300 Sleepy Hollow Rd
Date
Details
Price
Change
Source
8/25/2026
Sold
$612,500
2.94%
MLS
8/03/2026
Listed
$595,000
—
MLS
Disclaimer: Historical sales information is derived from public records provided by the county offices. Information is not guaranteed and should be independently verified.
300 Sleepy Hollow Road, Nottingham, PA 19362 (MLS# PALA2092916) is a Single Family property that was sold at $612,500 on August 25, 2026. This property was sold by Jim Englert - Brandon Hostetter Team from our Lancaster Office.Want to learn more about 300 Sleepy Hollow Road? Do you have questions about finding other Single Family real estate for sale in Nottingham? You can browse all Nottingham real estate or contact a Coldwell Banker agent to request more information.

