This is a carousel with tiles that activate property listing cards. Use the previous and next buttons to navigate.
1/1
$472,000
This is a carousel with tiles that activate property listing cards. Use the previous and next buttons to navigate.
1/1
Property Description
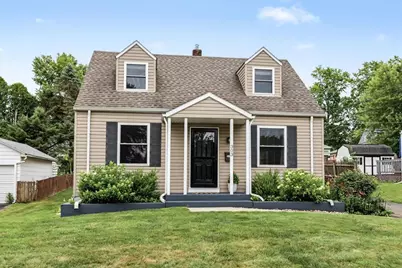
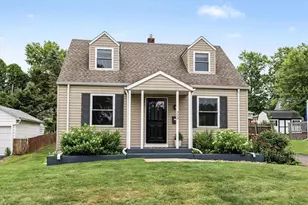
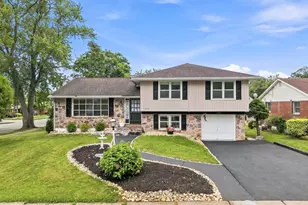
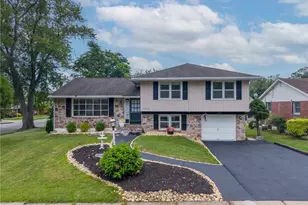
Highest and Best by 7/19 at 7pm. Nestled on a picturesque, tree-lined street of classic 1940s homes, this beautifully maintained 2,000-square-foot Cape Cod offers the perfect blend of timeless character and thoughtful modern updates. At the heart of the home is a stunning kitchen, completely renovated in 2022. Designed for both everyday living and entertaining, it features elegant soapstone countertops, stainless steel appliances, custom soft-close cabinetry, and an impressive 4' x 7' center island with a soapstone top and abundant storage. The kitchen flows seamlessly into the spacious family room, where sliding glass doors open to the backyard, creating an inviting indoor-outdoor living space. Rich hardwood floors extend throughout the first floor, which also includes two comfortable bedrooms and a full bathroom, providing flexible living options for guests, family members, or a home office. The second floor offers exceptional space, highlighted by a generous primary suite featuring a walk-in cedar closet, an additional closet with custom built-ins, and convenient access to both a half bath and a full bath. Two additional oversized bedrooms provide ample closet space, while two hallway storage closets offer even more room for organization. The full basement includes a dedicated laundry area and abundant storage potential. Outside, enjoy relaxing under the covered patio overlooking the backyard. A separate basement storage area with Bilco doors provides easy access for seasonal items or workshop space. A 10' x 12' storage shed adds even more functionality. Ideally located within walking distance to playgrounds, community pool, library, ball fields, schools, restaurants, and neighborhood amenities, this exceptional home offers the charm of an established community with the convenience of modern living.
Full Property Details
Full Property Details for 303 Cedar Rd
General
- Sold For: $472,000
- Taxes: $5,278
- Status: Closed
- Type: Single Family
- Source: Lehigh_Valley
- MLS ID: 780609
- Added to Site: 89 day(s) ago
Interior
- Number of Rooms: 8
- Interior Features: Cedar Closet(s), Kitchen Island, Family Room Main Level, Walk-In Closet(s)
- Appliances: Dryer, Dishwasher, Free-Standing Freezer, Gas Cooktop, Gas Oven, Gas Range, Gas Water Heater, Microwave, Refrigerator, Washer
- Flooring: Carpet, Hardwood, Linoleum, Tile
Rooms
Bathrooms
- Total Bathrooms: 3
- Full Bathrooms: 2
- Half Bathrooms: 1
Bedrooms
- Total Bedrooms: 5
Other Rooms
- Laundry: Washer Hookup, Dryer Hookup, Lower Level
Exterior
- Exterior Features: Porch, Patio, Shed
- Porch/Patio/Deck: Covered, Patio, Porch
Parking
- Parking Features: Driveway, Off Street, On Street
Location
- Area: Hellertown
- County: Northampton
- Subdivision: Rentzheimer Farm
- Driving Directions: Hellertown-Main St. to E. Walnut St, left onto Cedar Rd. 303 Cedar Rd. on the right
School Information
- Elem School District: Saucon Valley
- Midd School District: Saucon Valley
- High School District: Saucon Valley
- High School: Saucon Valley
Community
- Home Owners Assn.: Lehigh Valley MLS
Heating & Cooling
- Central air: Yes
- Air Conditioning: Yes
- Cooling Type: Central Air, Ceiling Fan(s)
- Heating Type: Forced Air, Gas
Utilities
- Sewer: Public Sewer
- Water: Public
Structural Information
- Architectural Style: Cape Cod
- Construction: Vinyl Siding
- Basement Desc.: Full
- Roof: Asphalt, Fiberglass
- Stories/Levels: 2
- Square Feet: 2,005
- Living Area: 2,005 Sq. Ft.
- Year Built: 1948
Additional Structures
- Other Structures: Shed(s)
Lot Features
- Lot Size (Acres): 0.164
- Lot Size (Sq. Ft.): 7,134
- Lot Size Source: Public Records
- Sidewalks: Yes
- Lot Features: Flat
- Zoning: 15R1
Financial Considerations
- Tax Amount: $5,278
Disclosures and Reports
- Property ID: Q7SE4A-8-25-0715
Listed by Kurfiss Sotheby's Int. Realty
Sold by EXP Realty LLC

Get Pre-Approved Today
Schools
Schools serving 303 Cedar Rd
School District:Saucon Valley School District
| Name | Grades | Distance |
|---|---|---|
Saucon Valley El School 2085 Polk Valley Road, Hellertown, PA 18055 | K-4 | 0.2 mi |
Saucon Valley Middle School 2095 Polk Valley Road, Hellertown, PA 18055 | 5-8 | 0.3 mi |
Saucon Valley Senior High School 2100 Polk Valley Road, Hellertown, PA 18055 | 9-12 | 0.3 mi |
Disclaimer:
School attendance boundaries provided by ATTOM Data Solutions and are for reference only. Contact the school directly to verify enrollment eligibility.
Price & Sales History for 303 Cedar Rd
Date
Details
Price
Change
Source
8/21/2026
Sold
$472,000
12.65%
MLS
7/17/2026
Listed
$419,000
—
MLS
Disclaimer: Historical sales information is derived from public records provided by the county offices. Information is not guaranteed and should be independently verified.
303 Cedar Road, Hellertown Boro, PA 18055 (MLS# 780609) is a Single Family property that was sold at $472,000 on August 21, 2026. Want to learn more about 303 Cedar Road? Do you have questions about finding other Single Family real estate for sale in Hellertown Boro? You can browse all Hellertown Boro real estate or contact a Coldwell Banker agent to request more information.