This is a carousel with tiles that activate property listing cards. Use the previous and next buttons to navigate.
1/1
$680,000
This is a carousel with tiles that activate property listing cards. Use the previous and next buttons to navigate.
1/1
Property Description
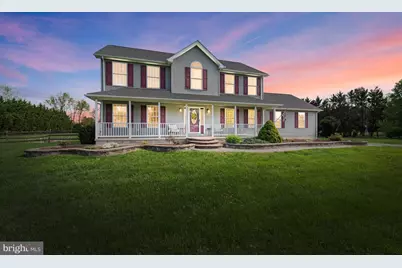
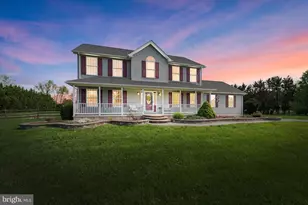
SHOWINGS CONTINUE! Oh what a BEAUTY! Custom Built. Well Maintained & Improved. A Dream Property. Large Home, Large Yard, 2.44 Acres, Inground Pool, Fire Pit, Privacy surrounded by trees, and more). New ROOF (2025) on Home and Shed; Dual HVAC (Yrs 2025/2018); Culligan Whole House Water Conditioner (owned/paid). BEAUTIFUL FRONT EXTERIOR: The Attention-To-Detail, High Quality Hardscape, creates an Opulent Curb Appeal. SideEntry Garage with 2 doors. Oversized paved and sealed driveway. The paver walkway is curved with design inlay and creates a charming walkway along the scalloped designed landscape, which is in a raised paver border leading to the large curved stairs onto the welcoming covered front porch. MAIN FLOOR is a traditional floor plan with WOOD FLOORING throughout, TILE FLOOR in Baths, Carpet in Basement Rec Room. Center Foyer with framed molding, wood stairs, flanked with spacious rooms on each side that are currently used as Home Office and Dining. CEILING FAN WITH LIGHTING in most of the rooms and each Bed Room. MAIN FLOOR: UPDATED KITCHEN with Granite Countertops, Tile Backslash, Island with Pendant Lighiting, Lots of Cabinets & Counter space, Pantry, Storage Room, eat-in Breakfast Area with sliding door to patio. Located off the kitchen is a spacious Family Room. The Powder Room with single sink, double door vanity completes the main floor. LOTS of Windows all around the home (front, side, back) offer A LOT of Natural Light. UPPER FLOOR hosts the Primary Bedroom Suite, 2 Laundry Areas, 3 additonal spacious Bedrooms, and a updated Full Bath with tub/shower and oversized vanity and tile floor. PRIMARY BED SUITE: Spacious Room with Large Walk-In Closet, Double Sink vanity, Shower with Glass Door, and Laundry Washer and Dryer (a garden tub was removed to relocate the Washer/Dryer). Storage Rm on main floor, originally the Laundry Room has dryer vent capped but water/electric remain and Laundry could be moved back. A 2nd Laundry Area, previously a closet, with Stackable Washer/Dryer was added for kids to do their own laundry. BASEMENT is partially finished with drop ceiling to easily access duct work, transfer cable lines, etc, and hosts a Game Room and a Bonus Room, currently music room but could be used as a 5th Bedroom, crafts, office or more; and a large unfinished area with concrete flooring and open space for Storage, Utilities, and acess to the BILCO DOOR to the backyard. BACKYARD EXTERIOR is also designed with Attention-To-Detail, Low Maintenance, High Quality Hardscape, with Opulent Curb Appeal. A large welcoming raised paver patio and walkway to the pool, with a Pergola perfect for entertaining, and is surrounded by maintenance free landscape stone and the perimeter of the property surrounded by trees to create an ABUNDANCE OF PRIVACY!! SUMMER POOL FUN: enjoy the beautiful Inground kidney shaped Gunite Pool built by Anthony Sylva Pools includes electric cleaning Robot. Pool is wired for heat, color lighting (not working bulb blew out), water depth 3-6ft, use the handrail to step down onto concrete interior steps leading into the shallow end and there is a concrete step down onto the bench seating located in the deeper end. Pool is surrounded by spacious concrete patio for sunbathing and entertaining and is fenced seperatey from the backyard, surround with maintenance free landscape stone. As dusk falls, enjoy the paver built FIRE PIT, surrounded by a paver border enclosed with pea gravel stones; which creates the perfect ambiance for cool summer and fall nights, your personal oasis to relax, or a quiet area for connection and conversation. The Backyard is enclosed with a SPLIT RAIL FENCE with Multiple Gates. And oh what a GREAT YARD, perfectly shaped, Lots of Privacy, great for Entertaining, Sports, and Exercising. The Shed New Roof (2025) is approx 14x10. Home/Land size &Tax info provided public records and presumed accurate, buyer to do due diligence. Pool just opened will be blue soon.
Full Property Details
Full Property Details for 305 Garnet Ln
General
- Sold For: $680,000
- HOA FEE: $4/month
- HOA FEE FREQ.: Annually
- Taxes: $2,569 (2025)
- Status: Closed
- Type: Single Family
- Source: BrightMLSPhilly
- MLS ID: DENC2100972
- Added to Site: 96 day(s) ago
Interior
- Interior Features: Bathroom - Stall Shower, Bathroom - Tub Shower, Dining Area, Family Room Off Kitchen, Kitchen - Eat-In, Kitchen - Island, Pantry, Primary Bath(s), Walk-in Closet(s), Water Treat System, Wood Floors
Rooms
Bathrooms
- Total Bathrooms: 3
- Full Bathrooms: 2
- Half Bathrooms: 1
- Upper Floor Baths: 2
- Upper - Full Baths: 2
- Main Floor Baths: 1
- Main - 1/2 Baths: 1
Bedrooms
- Total Bedrooms: 4
- Bedrooms Upper: 4
Additional Information
- Pool: Yes
- Private Pool: Yes
- Pool Description: Gunite, In Ground
Exterior
- Exterior Features: Extensive Hardscape
- Porch/Patio/Deck: Patio(s), Porch(es)
Parking
- Garage: Yes
- Garage Spaces: 2
- Total Spaces: 8
- Parking Type: Attached Garage, Driveway
- Garage Description: Garage - Side Entry, Garage Door Opener, Inside Access, Oversized
Location
- Area: South Of The Canal (30907)
- County: NEW CASTLE
- Subdivision: AMBER RIDGE
- Building Name: NONE AVAILABLE
- Driving Directions: Rte 13 to Rd 469/Black Diamond Road. Turn Right on Tina Marie Lane. Turn Left on Garnet Lane. Home down on the Right side.
School Information
- School District: Smyrna
Community
- Association: Yes
- Assoc. Name: AMBER RIDGE MAINTENANCE
Heating & Cooling
- Central air: Yes
- Cooling Type: Ceiling Fan(s), Central A/C
- Cooling Fuel: Electric
- Heating Type: Heat Pump(s)
- Heating Fuel: Electric
- Water Heater: Electric
Utilities
- Sewer: Gravity Sept Fld
- Water: Well
- Utility Description: Water Available
Structural Information
- Architectural Style: Colonial
- Structure Type: Detached
- Construction: Vinyl Siding
- Basement: Yes
- Basement Entrance: Yes
- Basement Desc.: Full, Outside Entrance, Partially Finished, Rear Entrance, Sump Pump
- Foundation: Block
- Stories Description: Main, Upper 1
- Square Feet: 2,963
- Sq. Ft. Source: Estimated
- Living Area: 2,963 Sq. Ft.
- Finished Above Grnd: 2,375 Sq. Ft.
- Finished Below Grnd: 588 Sq. Ft.
- Year Built: 2003
- Year Built Source: Estimated
Additional Structures
- Other Structures: Storage Barn/Shed
Lot Features
- Lot Size (Acres): 2.44
- Lot Size (Sq. Ft.): 106,286
- Lot Size Source: Estimated
- Lot Dimensions: 283.80 x 374.80
- Zoning: NC40
- Lot Description: Cul-de-sac
- Fencing (Description): Split Rail, Vinyl
Financial Considerations
- Price Per Sq. Ft.: $290.53
- Association Fee: $50
- Assoc Fee Freq.: Annually
- Assessment Year: 2025
- Tax w/Assessment: $499,600
- Tax Amount: $2,569
- Tax Year: 2025
- Terms: Standard Sale
Disclosures and Reports
- Ownership: Fee Simple
- Exclusions: Both Washers & Dryers, Basement Refrigerator, Freezer and Shelving, Curtains
- Inclusions: Speakers/Wires for surround sound, Garage Peg Board, Cabinet, Shelves
Listed by Patterson-Schwartz-Middletown, Lisa A Johannsen
Sold by Bryan Realty Group, J. Martin Orlando

Get Pre-Approved Today
Schools
Schools serving 305 Garnet Ln
School District:Smyrna School District
| Name | Grades | Distance |
|---|---|---|
North Smyrna Elementary School 365 North Main Street, Smyrna, DE 19977 | K-4 | 2.6 mi |
Smyrna Middle School 700 Duck Creek Parkway, Smyrna, DE 19977 | 7-8 | 2.8 mi |
Smyrna High School 500 Duck Creek Parkway, Smyrna, DE 19977 | 9-12 | 3.1 mi |
Disclaimer:
School attendance boundaries provided by ATTOM Data Solutions and are for reference only. Contact the school directly to verify enrollment eligibility.
Price & Sales History for 305 Garnet Ln
Date
Details
Price
Change
Source
6/23/2026
Sold
$680,000
-1.45%
MLS
4/19/2026
Listed
$690,000
—
MLS
Disclaimer: Historical sales information is derived from public records provided by the county offices. Information is not guaranteed and should be independently verified.
305 Garnet Lane, Smyrna, DE 19977 (MLS# DENC2100972) is a Single Family property that was sold at $680,000 on June 23, 2026. Want to learn more about 305 Garnet Lane? Do you have questions about finding other Single Family real estate for sale in Smyrna? You can browse all Smyrna real estate or contact a Coldwell Banker agent to request more information.