This is a carousel with tiles that activate property listing cards. Use the previous and next buttons to navigate.
1/1
$561,575
This is a carousel with tiles that activate property listing cards. Use the previous and next buttons to navigate.
1/1
Property Description
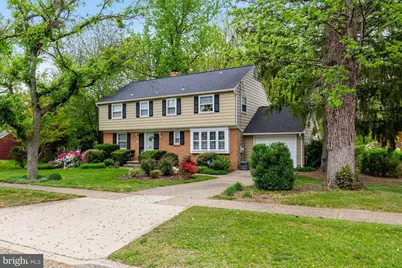
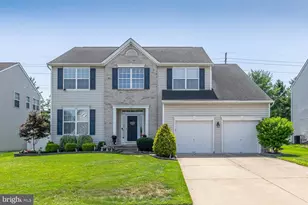
Don't miss this beautiful Colonial in the desirable Sherwood on the Green community of West Deptford! This four-bedroom, 2.5-bath home offers a garage, full basement, and relaxing screened porch, all situated on just under a half-acre lot backing to Twp owned wooded conservation space. From the moment you arrive, you'll appreciate the great curb appeal, highlighted by the nice landscaping and a newer roof (approx. 6 years old). Step inside to a welcoming entry foyer featuring oak hardwood flooring that flows throughout most of the home (excluding kitchen, baths, and laundry), a double coat closet, and an upgraded open oak staircase with wainscoting detail. The spacious living room offers chair rail and crown molding, 2 replacement windows, and a double-sided brick fireplace with wood mantel-perfect for cozy winter evenings. The fireplace opens to the family room, which features a floor-to-ceiling brick fireplace, beam ceiling, hardwood flooring, and triple French doors leading to the enclosed screened porch. The screened porch is the perfect retreat to enjoy your morning coffee or unwind with a good book, with direct access to the expansive backyard. The property extends beyond the existing split-rail fenced area, offering plenty of space for outdoor enjoyment, pets, and entertaining-all while backing to township-owned wooded conservation land for added privacy. Back inside, the eat-in kitchen features upgraded raised-panel cabinetry with pull-out drawers, quartz countertops, tile backsplash, and existing appliances. The kitchen flows into the formal dining room, which showcases hardwood flooring and four front-facing windows that fill the space with natural light. The first floor also includes a remodeled powder room and a convenient laundry room with LVP flooring, laundry sink, and access to the attached one-car garage-perfect for staying out of the elements. Upstairs, you'll find four spacious bedrooms, all with hardwood flooring and generous closet space, along with two beautifully remodeled full baths. The primary suite features a walk-in closet and a private tiled bath with corner shower. The remaining bedrooms share the updated hall bath. A major bonus is the full unfinished basement, offering excellent storage or future finishing potential. It includes a drainage system with two sump pumps, 200-amp electrical service, newer 200-amp line service, grounding wire and main exterior disconnect, new gas HVAC system (2025), new central air (2023), gas hot water heater, and a new gas meter. Additional features include an ADT security system (as-is), along with updated soffits, fascia, and gutter guards. Conveniently located near the RiverWinds Community Center, local schools, shopping centers, malls, restaurants, movie theaters, and home improvement stores, with easy access to Route 295, Route 55, and the NJ Turnpike-just 15 minutes to Philadelphia, 20 minutes to Delaware, and about 1 hour to the Jersey Shore. This well-maintained home offers space, updates, and a prime location-schedule your showing today before it's gone!
Full Property Details
Full Property Details for 306 Westwood Dr
General
- Sold For: $561,575
- Taxes: $9,045 (2025)
- Status: Closed
- Type: Single Family
- Source: BrightMLSPhilly
- MLS ID: NJGL2072372
- Added to Site: 79 day(s) ago
Interior
- Number of Rooms: 9
- Rooms/Areas: Living Room, Dining Room, Primary Bedroom, Bedroom 2, Bedroom 3, Bedroom 4, Kitchen, Family Room, Foyer, Laundry, Primary Bathroom, Full Bath, Half Bath, Screened Porch
- Interior Features: Attic, Bathroom - Stall Shower, Bathroom - Tub Shower, Carpet, Chair Railings, Crown Moldings, Dining Area, Exposed Beams, Family Room Off Kitchen, Formal/Separate Dining Room, Kitchen - Eat-In, Pantry, Primary Bath(s), Upgraded Countertops, Wainscotting, Walk-in Closet(s), Wood Floors
- Fireplace: Yes
- Number of Fireplaces: 1
- Fireplace(s): Brick, Double Sided, Gas/Propane, Mantel(s)
- Appliances: Built-In Microwave, Dishwasher, Dryer, Oven/Range - Gas, Refrigerator, Washer, Water Heater
- Flooring: Carpet, Hardwood, Luxury Vinyl Plank, Ceramic Tile
Rooms
Bathrooms
- Total Bathrooms: 3
- Full Bathrooms: 2
- Half Bathrooms: 1
- Upper Floor Baths: 2
- Upper - Full Baths: 2
- Main Floor Baths: 1
- Main - 1/2 Baths: 1
Bedrooms
- Total Bedrooms: 4
- Bedrooms Upper: 4
Additional Information
- Security/Safety: Security System
- Equipment: Negotiable
Exterior
- Exterior Features: Flood Lights
- Porch/Patio/Deck: Porch(es), Screened
Parking
- Garage: Yes
- Garage Spaces: 1
- Total Spaces: 3
- Parking Features: Concrete Driveway
- Parking Type: Attached Garage, Driveway
- Garage Description: Garage - Front Entry
Location
- Area: West Deptford Twp (20820)
- Municipality: WEST DEPTFORD TWP
- County: GLOUCESTER
- Subdivision: SHERWOOD GREEN
- Cross Streets: Nottingham Road
- Driving Directions: Kings Highway, across from Westwood Golf Course, turn on Westwood Drive to #306 on right.
School Information
- School District: West Deptford Township Public Schools
- Middle School: West Deptford M.S.
- High School: West Deptford H.S.
Community
- Pets Allowed: Yes
- Pets: No Pet Restrictions
Heating & Cooling
- Central air: Yes
- Cooling Type: Central A/C
- Cooling Fuel: Electric
- Heating Type: Forced Air
- Heating Fuel: Natural Gas
- Water Heater: Natural Gas
Utilities
- Sewer: Public Sewer
- Water: Public
- Utility Description: Above Ground
Structural Information
- Architectural Style: Colonial
- Structure Type: Detached
- Construction: Aluminum Siding, Brick Front, Frame
- Basement: Yes
- Basement Desc.: Interior Access, Sump Pump, Unfinished
- Foundation: Block
- Roof: Pitched, Shingle
- Walls/Ceilings: Dry Wall
- Doors: French
- Stories Description: Main, Upper 1
- Square Feet: 2,189
- Sq. Ft. Source: Assessor
- Living Area: 2,189 Sq. Ft.
- Finished Above Grnd: 2,189 Sq. Ft.
- Year Built: 1969
- Year Built Source: Assessor
- Property Condition: Very Good
Lot Features
- Property View: Garden/Lawn, Trees/Woods
- Lot Size (Acres): 0.46
- Lot Size (Sq. Ft.): 20,037
- Lot Size Source: Estimated
- Lot Dimensions: 100 x 200
- Frontage Feet: 100
- Street/Road Desc.: Black Top
- Zoning: RESIDENTIAL
- Lot Description: Backs to Trees, Front Yard, Rear Yard, SideYard(s)
- Fencing (Description): Split Rail, Wire
Financial Considerations
- Price Per Sq. Ft.: $223.8
- Assessment Year: 2025
- City/TownTax Freq: Annually
- County Tax Freq: Annually
- Tax w/Assessment: $259,700
- Tax Amount: $9,045
- Tax Year: 2025
- Terms: Standard Sale
- Tax Total Finished Sq. Ft.: 2189
Disclosures and Reports
- Ownership: Fee Simple
- Exclusions: Personal property, basement freezer
- Inclusions: Gas range, microwave, dishwasher, refrigerator, washer, dryer
- Lot Number: 17
Listed by BHHS Fox & Roach-Mullica Hill South, Ronald A Bruce Jr.
Sold by BHHS Fox & Roach-Mullica Hill South, Warren Knowles

Get Pre-Approved Today
Schools
Schools serving 306 Westwood Dr
School District:West Deptford Township School District
| Name | Grades | Distance |
|---|---|---|
Green-Fields Elementary School 15 Hill Lane, Woodbury, NJ 08096 | 3-4 | 0.9 mi |
West Deptford Middle School 675 Grove Road, West Deptford, NJ 08066 | 5-8 | 1.1 mi |
Oakview Elementary School 350 Dubois Avenue, West Deptford, NJ 08096 | PK-1 | 1.8 mi |
West Deptford High School 1600 Old Crown Point Rd, West Deptford, NJ 08093 | 9-12 | 1.9 mi |
Red Bank Elementary School 192 Philadelphia Avenue, West Deptford, NJ 08086 | 2- | 2.7 mi |
Disclaimer:
School attendance boundaries provided by ATTOM Data Solutions and are for reference only. Contact the school directly to verify enrollment eligibility.
Price & Sales History for 306 Westwood Dr
Date
Details
Price
Change
Source
6/15/2026
Sold
$561,575
14.63%
MLS
4/27/2026
Listed
$489,900
—
MLS
Disclaimer: Historical sales information is derived from public records provided by the county offices. Information is not guaranteed and should be independently verified.
306 Westwood Drive, West Deptford, NJ 08096 (MLS# NJGL2072372) is a Single Family property that was sold at $561,575 on June 15, 2026. Want to learn more about 306 Westwood Drive? Do you have questions about finding other Single Family real estate for sale in West Deptford? You can browse all West Deptford real estate or contact a Coldwell Banker agent to request more information.