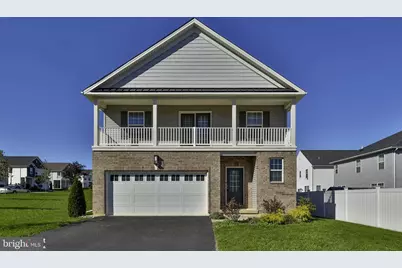
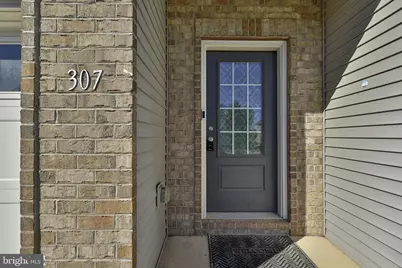
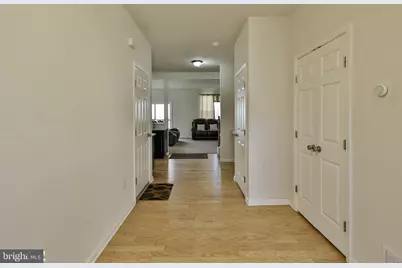
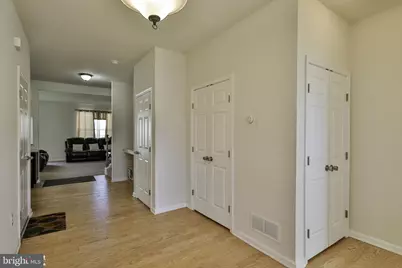
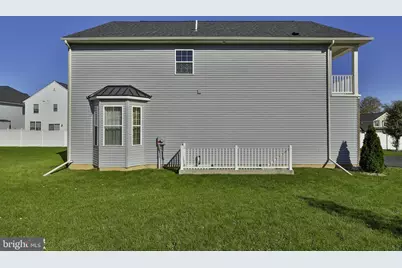
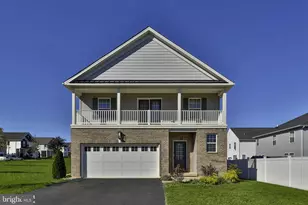
Full Property Details for 307 Bendelow Ln
General
- Price: $574,990
- HOA FEE: $41/month
- HOA FEE FREQ.: Annually
- Taxes: (2026)
- Status: Active
- Type: Single Family
- Source: BrightMLSPhilly
- MLS ID: PANH2010812
- Updated: 10/19/2026
- Added to Site: 12 day(s) ago
Interior
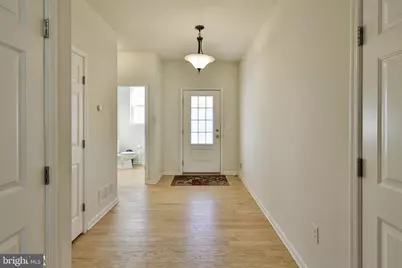
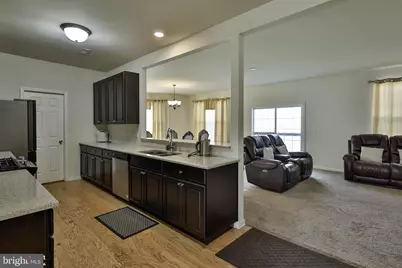
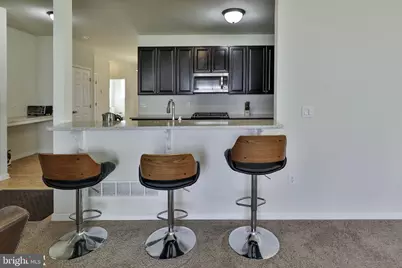
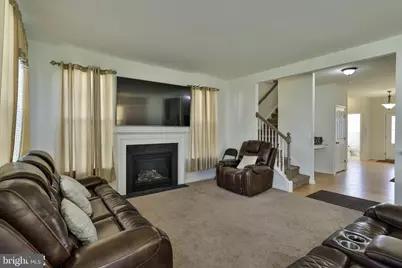
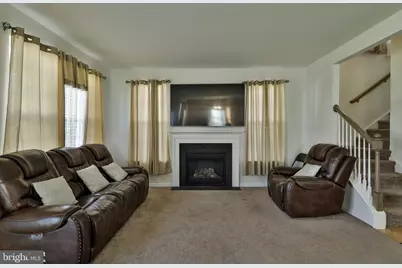
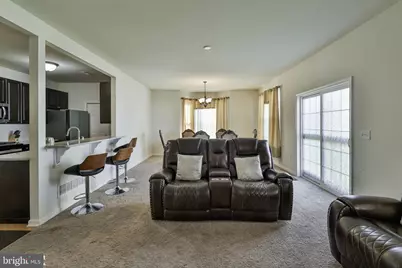
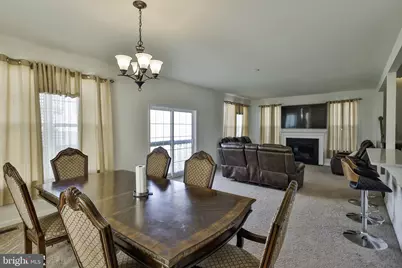
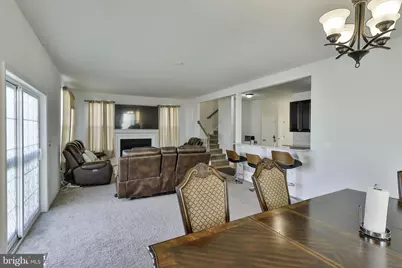
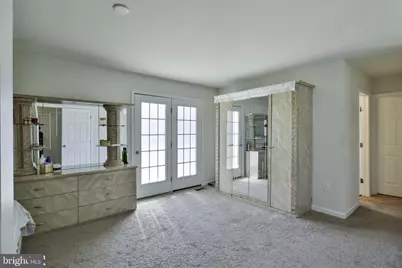
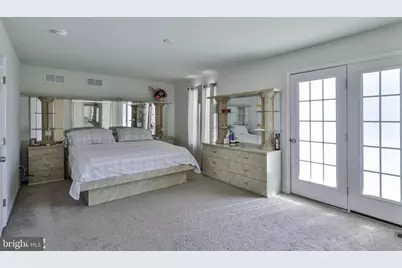
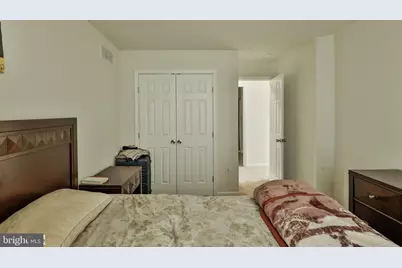
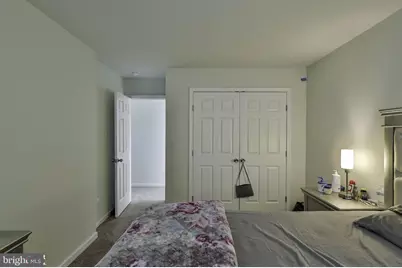
- Rooms/Areas: Primary Bedroom, Kitchen, Family Room, Foyer
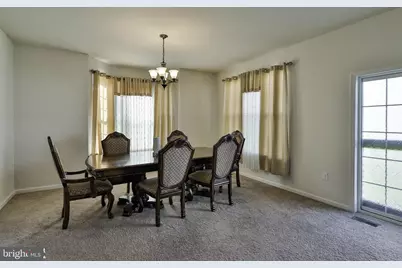
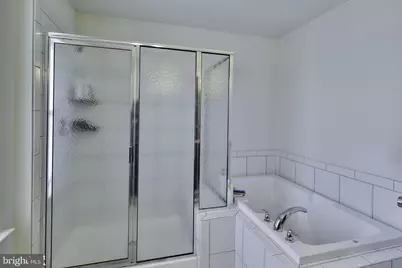
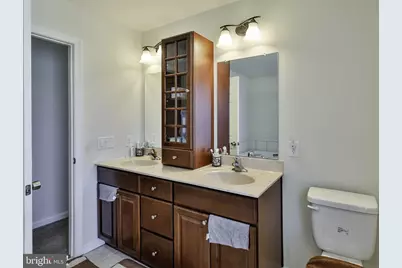
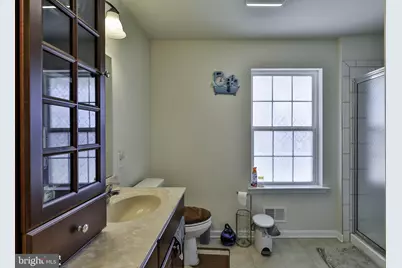
- Interior Features: Bathroom - Soaking Tub, Bathroom - Walk-In Shower, Butlers Pantry, Combination Dining/Living, Floor Plan - Open, Pantry, Walk-in Closet(s)
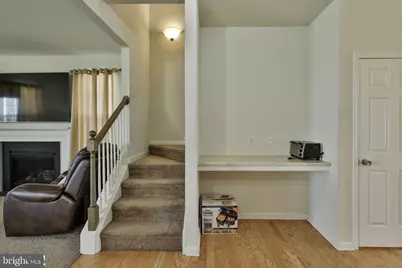
- Fireplace: Yes
- Number of Fireplaces: 1
- Appliances: Built-In Microwave, Dishwasher, Oven/Range - Gas
- Flooring: Carpet, Wood
Rooms
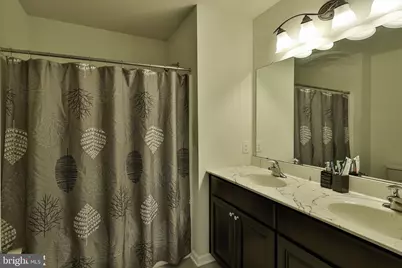
- Total Bathrooms: 3
- Full Bathrooms: 2
- Half Bathrooms: 1
- Upper Floor Baths: 2
- Upper - Full Baths: 2
- Main Floor Baths: 1
- Main - 1/2 Baths: 1
- Total Bedrooms: 4
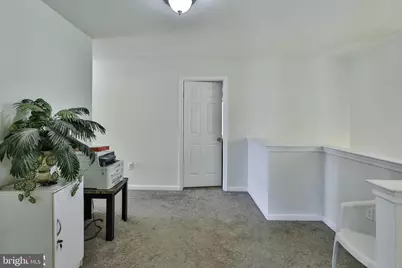
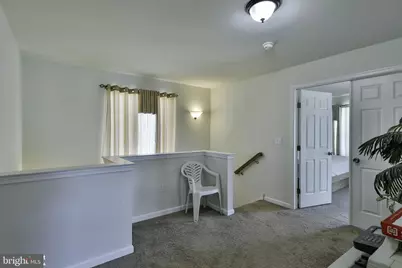
- Bedrooms Upper: 4
Additional Information
- Security/Safety: Smoke Detector, Carbon Monoxide Detector(s)
Exterior
- Exterior Features: Sidewalks
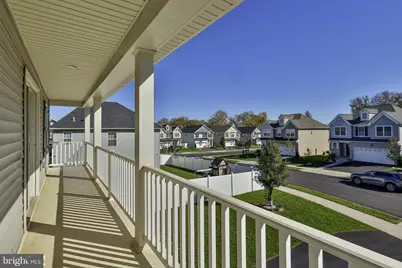
- Porch/Patio/Deck: Balcony
Parking
- Garage: Yes
- Garage Spaces: 2
- Total Spaces: 4
- Parking Features: Paved Driveway
- Parking Type: Attached Garage, Driveway
- Garage Description: Garage - Front Entry, Inside Access
Location
- Area: Lehigh Twp (12416)
- Municipality: LEHIGH TWP
- County: NORTHAMPTON
- Subdivision: NONE AVAILABLE
- Driving Directions: From W Bullshead Rd, turn left onto Kingsbarns Ln, right onto Bendelow Ln
- Location Details: Corner Lot/Unit
School Information
- School District: Northampton Area
Community
- Association: Yes
- Assoc. Name: WILLOWBROOK COMMUNITY ASSOCIATION
- Assoc. Fees Include: Common Area Maintenance
Heating & Cooling
- Central air: Yes
- Cooling Type: Central A/C
- Cooling Fuel: Electric
- Heating Type: Forced Air
- Heating Fuel: Central, Natural Gas
- Water Heater: Electric
Utilities
- Sewer: Public Sewer
- Water: Public
- Utility Description: Electric Available, Natural Gas Available, Sewer Available, Water Available
Structural Information
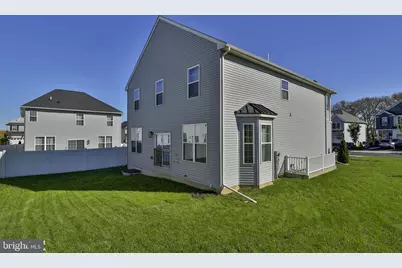
- Architectural Style: Colonial
- Structure Type: Detached
- Construction: Vinyl Siding, Rough-In Plumbing, Stone
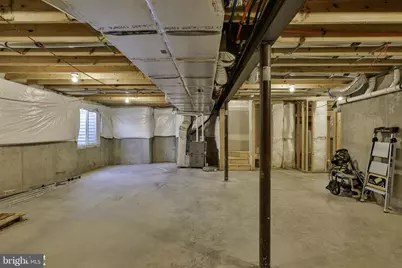
- Basement: Yes
- Basement Entrance: Yes
- Basement Desc.: Full, Outside Entrance, Rear Entrance, Rough Bath Plumb, Space For Rooms, Unfinished, Walkout Stairs, Sump Pump, Interior Access
- Foundation: Slab
- Roof: Shingle
- Stories Description: Main, Upper 1
- Sq. Ft. Source: Assessor
- Year Built: 2022
- Year Built Source: Estimated
- Property Condition: Excellent
Lot Features
- Lot Size (Acres): 0.23
- Lot Size (Sq. Ft.): 9,975
- Lot Size Source: Assessor
- Zoning: R1
Financial Considerations
- Association Fee: $492
- Assoc Fee Freq.: Annually
- City/TownTax Freq: Annually
- County Tax Freq: Annually
- Tax w/Assessment: $87,700
- Tax Year: 2026
Disclosures and Reports
- Ownership: Fee Simple
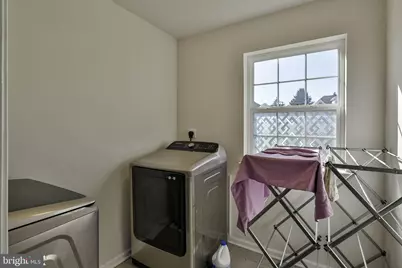
- Exclusions: Refrigerator, freezers, washer dryer
- Inclusions: stove/oven, microwave
- Lot Number: M4
Listed by Keller Williams Real Estate Tri-County, Aissatou G Diallo