This is a carousel with tiles that activate property listing cards. Use the previous and next buttons to navigate.
1/1
$521,775
This is a carousel with tiles that activate property listing cards. Use the previous and next buttons to navigate.
1/1
Property Description
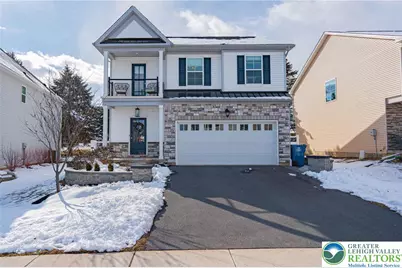
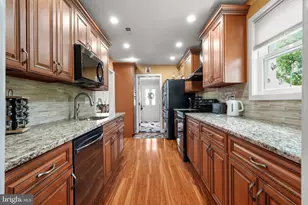
Welcome to this beautifully maintained 4-bedroom, 2.5-bath single-family home located in desirable Willowbrook Farms subdivision! Offering a thoughtfully designed open-concept floor plan, this home is perfect for both everyday living and entertaining. Hardwood flooring flows throughout most of the first floor, creating a warm and inviting atmosphere. The gourmet kitchen is a true centerpiece, featuring quartz countertops, stainless steel appliances, recessed lighting, tiled backsplash, and a large center island overlooking the spacious family room. The bright and airy family room is enhanced by a cozy corner gas fireplace - the perfect place to gather. Retreat to the stunning primary bedroom suite complete with an oversized walk-in closet and spa-like ensuite bath showcasing a double bowl vanity, tiled shower, and upgraded lighting fixtures. A unique second-story balcony offers breathtaking views and a peaceful place to unwind. The fully finished lower level provides additional versatile living space ideal for a recreation room, media room, or home office. Step outside to your private, fenced-in backyard oasis featuring a paver patio, pergola, and hot tub - perfect for relaxing or entertaining. A two-car attached garage adds convenience, and the home is truly in move-in condition. Don't miss the opportunity to make this exceptional property your next home! Open House Sunday 3/1 from 1:00 - 3:00PM.
Full Property Details
Full Property Details for 316 Bendelow Ln
General
- Sold For: $521,775
- HOA FEE: $31/month
- Taxes: $7,006
- Status: Closed
- Type: Single Family
- Source: Lehigh_Valley
- MLS ID: 772356
- Added to Site: 139 day(s) ago
Interior
- Number of Rooms: 8
- Interior Features: Dining Area, Separate/Formal Dining Room, Entrance Foyer, Eat-in Kitchen, Kitchen Island, Family Room Main Level, Traditional Floorplan, Walk-In Closet(s)
- Fireplace: Yes
- Fireplace(s): Family Room
- Appliances: Dishwasher, Electric Dryer, Electric Water Heater, Disposal, Gas Oven, Microwave, Refrigerator, Washer
- Flooring: Carpet, Ceramic Tile, Hardwood
Rooms
Bathrooms
- Total Bathrooms: 3
- Full Bathrooms: 2
- Half Bathrooms: 1
Bedrooms
- Total Bedrooms: 4
Other Rooms
- Laundry: Washer Hookup, Dryer Hookup, ElectricDryer Hookup, Upper Level
Additional Information
- Spa: Yes
- Security/Safety: Smoke Detector(s)
Exterior
- Exterior Features: Balcony, Fence, Hot Tub/Spa, Porch, Patio
- Porch/Patio/Deck: Balcony, Covered, Patio, Porch
Parking
- Garage: Yes
- Attached garage: Yes
- Garage Spaces: 2
- Parking Features: Attached, Garage, Garage Door Opener
Location
- Area: Northampton
- County: Northampton
- Subdivision: Willowbrook Farm Phase 2
- Driving Directions: Take the Fullerton Avenue Exit from US-22 E to 3rd Street, 1st Avenue and Pine Street to Howertown Road in Northampton
School Information
- Elem School District: Northampton
- Midd School District: Northampton
- High School District: Northampton
Community
- Home Owners Assn.: Lehigh Valley MLS
Heating & Cooling
- Central air: Yes
- Air Conditioning: Yes
- Cooling Type: Central Air
- Heating Type: Forced Air, Gas
Utilities
- Sewer: Grinder Pump, Public Sewer
- Water: Public
- Cable Available: Yes
- Utility Description: Cable Available
Structural Information
- Architectural Style: Colonial
- Construction: Stone, Vinyl Siding
- Basement Desc.: Egress Windows, Full, Finished, Rec/Family Area
- Roof: Asphalt, Fiberglass
- Windows: Screens
- Stories/Levels: 2
- Square Feet: 2,417
- Living Area: 2,417 Sq. Ft.
- Year Built: 2023
Lot Features
- Lot Size (Acres): 0.115
- Lot Size (Sq. Ft.): 5,000
- Lot Size Source: Public Records
- Frontage: Public Road, Paved
- Street/Road Desc.: Paved
- Lot Features: Flat
- Zoning: 22R1
- Fencing (Description): Yard Fenced
Financial Considerations
- Association Fee: $31
- Assoc Fee Freq.: Monthly
- Tax Amount: $7,006.37
Disclosures and Reports
- Property ID: M4 6 2F-27 0522
Listed by RE/MAX Real Estate
Sold by RE/MAX Real Estate

Get Pre-Approved Today
Schools
Schools serving 316 Bendelow Ln
School District:Northampton Area School District
| Name | Grades | Distance |
|---|---|---|
Colonel John Siegfried Elementary School 1677 Lincoln Avenue, Northampton, PA 18067 | K-5 | 1.4 mi |
Northampton Middle School 1617 Laubach Avenue, Northampton, PA 18067 | 6-8 | 1.3 mi |
Northampton Area High School 1619 Laubach Avenue, Northampton, PA 18067 | 9-12 | 1.2 mi |
Disclaimer:
School attendance boundaries provided by ATTOM Data Solutions and are for reference only. Contact the school directly to verify enrollment eligibility.
Price & Sales History for 316 Bendelow Ln
Date
Details
Price
Change
Source
5/08/2026
Sold
$521,775
4.38%
MLS
2/27/2026
Listed
$499,900
—
MLS
Disclaimer: Historical sales information is derived from public records provided by the county offices. Information is not guaranteed and should be independently verified.
316 Bendelow Lane, Northampton Boro, PA 18067 (MLS# 772356) is a Single Family property that was sold at $521,775 on May 08, 2026. Want to learn more about 316 Bendelow Lane? Do you have questions about finding other Single Family real estate for sale in Northampton Boro? You can browse all Northampton Boro real estate or contact a Coldwell Banker agent to request more information.