
This is a carousel with tiles that activate property listing cards. Use the previous and next buttons to navigate.
1/55
$429,000 Sale Pending
This is a carousel with tiles that activate property listing cards. Use the previous and next buttons to navigate.
1/55
Property Description
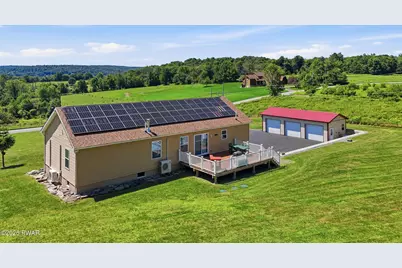
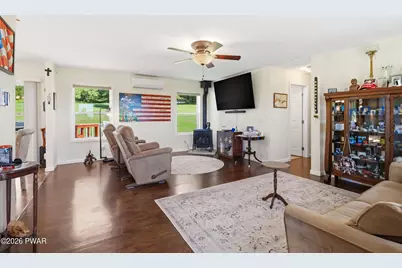
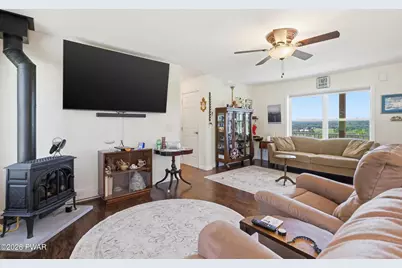
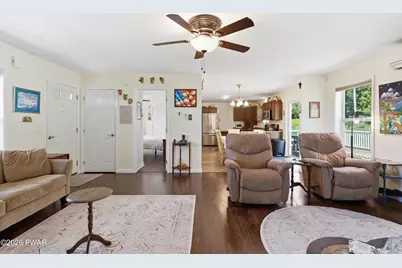
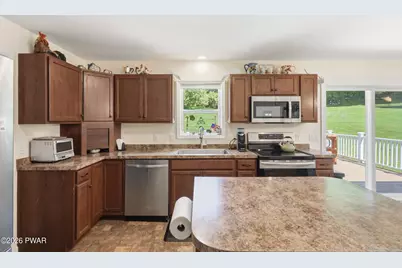
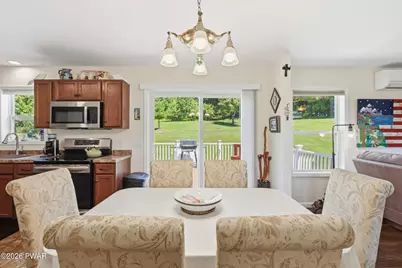
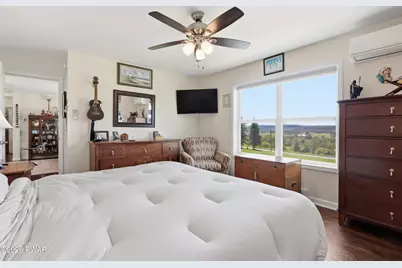
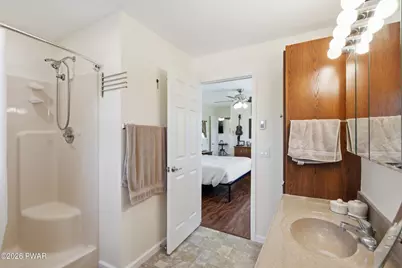
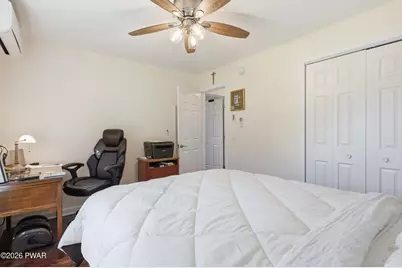
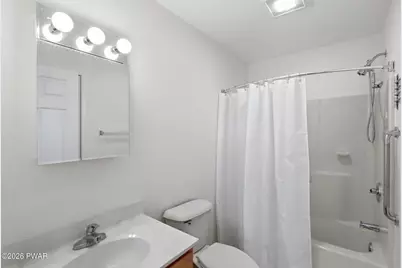
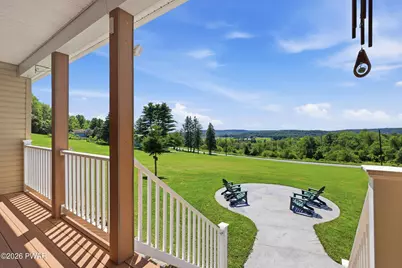
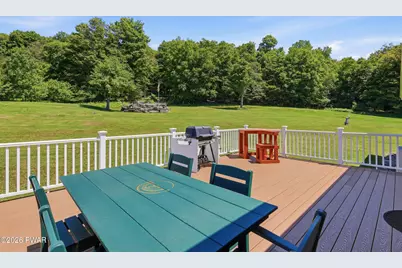
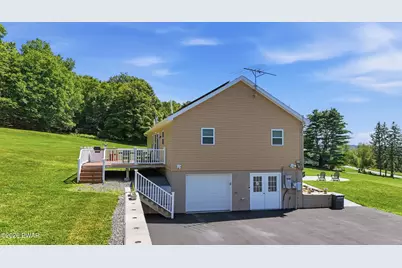
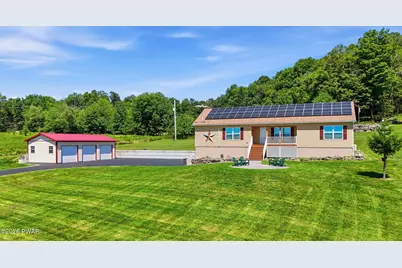
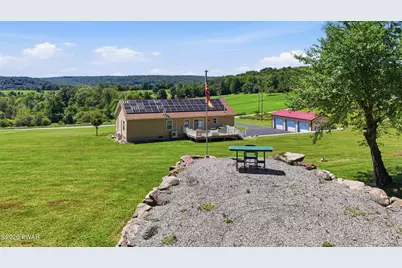
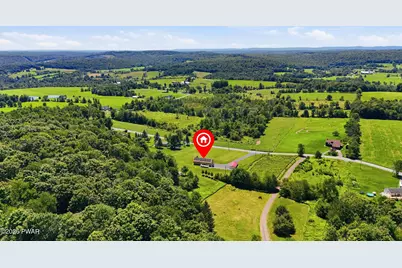
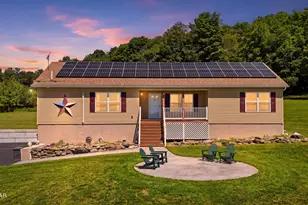
You are not going to want to miss out out on this meticulously maintained 3 bedroom / 2 full bath home set on just shy of 5 acres in the highly desired community of Tyler Hill. This raised ranch offers a warm blend of comfort, space, and modern convenience, all within a peaceful country setting.Step inside to an inviting open layout featuring a spacious primary suite, a bright eat-in kitchen, and a formal dining area that flows seamlessly into the living room. The kitchen provides generous workspace, with stainless steel appliances, and direct access to a large pantry with first-floor laundry, keeping everyday tasks convenient and organized.A sliding door off the kitchen leads to a private back deck, ideal for entertaining, grilling, or simply enjoying the quiet surroundings. The front porch is the perfect place to unwind at the end of the day and take in the sunset over your acreage. In the backyard shooting enthusiasts will be pleased to find a shooting range with ample backstop.This property also features seller-owned solar panels, offering long-term energy savings, reduced utility costs, and increased efficiency. With no lease or transfer fees, the next owner benefits directly from the system's performance and sustainability. Also included, a 24 KW propane whole home generator that comes on automatically and a 500 gallon owned propane tank.Located in Damascus Township, this property offers privacy, room to roam, and the charm of country living while still being close to local amenities.
Full Property Details
Full Property Details for 316 Wescott Rd
General
- Price: $429,000
- Taxes: $4,795
- Status: Pending
- Type: Single Family
- Source: 2103
- MLS ID: PW262699
- Updated: 8/12/2026
- Added to Site: 26 day(s) ago
Interior
- Number of Rooms: 6
- Interior Features: Ceiling Fan(s), Open Floorplan, Pantry, Kitchen Island, Eat-in Kitchen
- Appliances: Dishwasher, Washer, Refrigerator, Microwave, Electric Range, Electric Oven, Dryer
- Laundry Facilities: Yes
- Flooring: Carpet, Vinyl, Laminate, Linoleum
Rooms
Bathrooms
- Total Bathrooms: 2
- Full Bathrooms: 2
Bedrooms
- Total Bedrooms: 3
Other Rooms
- Laundry: Electric Dryer Hookup, Washer Hookup, Main Level
Additional Information
- Amenities: None
- Security/Safety: Fire Alarm
Exterior
- Exterior Features: Rain Gutters
- Porch/Patio/Deck: Covered, Patio, Front Porch, Deck
Parking
- Garage: Yes
- Garage Spaces: 4
- Total Spaces: 10
- Parking Features: Garage Door Opener, Paved, RV Access/Parking, Off Street, Heated Garage
Location
- County: Wayne
- Subdivision: None
- Driving Directions: From North Main Street Honesdale drive about 4.5 miles and turn right onto Oregon Turnpike. Go about 6.6 miles and take right onto Cochecton Turnpike. About 1000 feet turn left onto Rutledgedale Road. About .7 miles take right onto Wescott Road- travel about 1.5 miles.
School Information
- High School District: Wayne Highlands
Heating & Cooling
- Cooling Type: Ceiling Fan(s), Electric, Ductless
- Heating Type: Baseboard, Zoned, Propane, Solar, Propane Stove, Electric
Utilities
- Electric Available: Yes
- Sewer: On Site Septic, Septic Tank
- Water: Well
- Utility Description: Cable Available, Water Connected, Phone Available, Propane, Electricity Connected
Structural Information
- Architectural Style: Raised Ranch, Ranch
- Detached/Attached: Detached
- Construction: Vinyl Siding
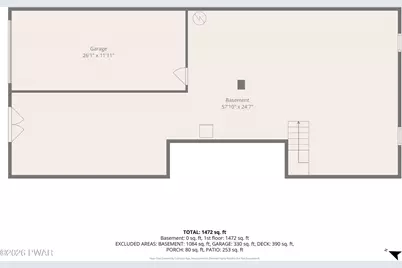
- Basement: Yes
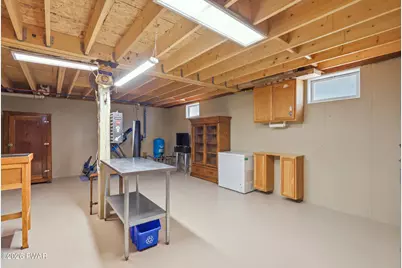
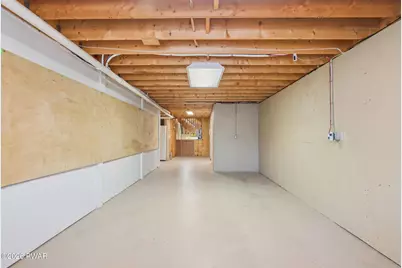
- Basement Desc.: Concrete, Unfinished, Walk-Out Access, Daylight
- Windows: Blinds
- Stories/Levels: 1
- Building Size: 3155
- Square Feet: 3,155
- Living Area: 1,680 Sq. Ft.
- Current Bldg. Use: Residential, Single Family
- Year Built: 2016
Additional Structures
- Other Structures: Garage(s), Pole Barn(s)
Lot Features
- Property View: Panoramic, Skyline, Pasture
- Lot Size (Acres): 4.7
- Frontage: State Road
- Road Maintenance: Public Maintained Road
- Lot Features: Cleared, Views, Wooded, Level, Paved
- Zoning: Rural Residenti
Green Features
- Energy Generation: Solar
Financial Considerations
- Tax Amount: $4,795.3
Disclosures and Reports
- Property ID: 07-0-0195-0069.0004
Listed by Re/Max Wayne
Get Pre-Approved Today
Schools
Schools serving 316 Wescott Rd
School District:Wayne Highlands School District
| Name | Grades | Distance |
|---|---|---|
Damascus Area School 174 High School Road, Damascus, PA 18415 | K-8 | 5.1 mi |
Honesdale High School 459 Terrace Street, Honesdale, PA 18431 | 9-12 | 12.4 mi |
Disclaimer:
School attendance boundaries provided by ATTOM Data Solutions and are for reference only. Contact the school directly to verify enrollment eligibility.
Price & Sales History for 316 Wescott Rd
Date
Details
Price
Change
Source
8/06/2026
Listed
$429,000
76.91%
MLS
8/17/2020
Sold
$242,500
—
Public Record
Disclaimer: Historical sales information is derived from public records provided by the county offices. Information is not guaranteed and should be independently verified.
Tax History
Tax History for 316 Wescott Rd
Year
Property Taxes
Change
Tax Assessment
Change
2026
$4,795
3%
$258,800
—
2025
$4,668
11%
$258,800
5%
2024
$4,203
-28%
$245,500
—
2023
$5,827
56%
$245,500
64%
2022
$3,730
3%
$149,500
—
2021
$3,619
-6%
$149,500
—
2020
$3,849
7%
$149,500
—
2019
$3,611
3%
$149,500
—
2018
$3,507
476%
$149,500
456%
2017
$609
2%
$26,900
—
2016
$598
3%
$26,900
—
2015
$583
4%
$26,900
—
2014
$560
—
$26,900
—
2013
$560
—
$26,900
—
Disclaimer: Historical tax information is derived from public records provided by the county offices. Information is not guaranteed and should be independently verified.
Estimate the Cost
Estimate the Cost for 316 Wescott Rd
316 Wescott Road, Tyler Hill, PA 18469 (MLS# PW262699) is a Single Family property with 3 bedrooms and 2 full bathrooms. 316 Wescott Road is currently listed for $429,000 and was received on August 06, 2026. Want to learn more about 316 Wescott Road? Do you have questions about finding other Single Family real estate for sale in Tyler Hill? You can browse all Tyler Hill real estate or contact a Coldwell Banker agent to request more information.
