This is a carousel with tiles that activate property listing cards. Use the previous and next buttons to navigate.
1/1
$3,005,000
This is a carousel with tiles that activate property listing cards. Use the previous and next buttons to navigate.
1/1
Property Description
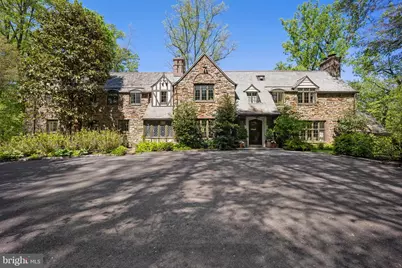
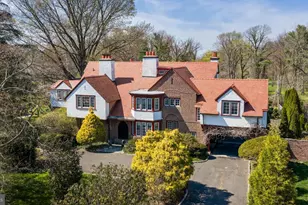
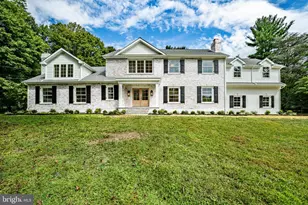
On the Main Line, homes of this caliber are measured not only by the sweep of the land and square footage of the home, but also by the discipline of its stewards-knowing what to improve and knowing what to preserve. Set on 2.25 lush acres of park-like grounds, this spectacular "Legacy Estate" is precisely the kind of storied property the Main Line is known for - a private sanctuary where modern comfort has been woven in with a thoughtful hand, but the soul of the home was never compromised. As you approach the property, slow your pace and admire the scene. Set back from the road, the stone home sits high above a sweeping park-like lawn framed by privacy landscaping, accented by a charming bridge that arcs over a quiet curve of Mill Creek. The driveway offers both a circular turnaround and plentiful parking, perfect for everyday convenience and effortless entertaining. Step through the arched entry into a foyer anchored by a dramatic curved staircase, soaring ceilings with period moldings, and gleaming hardwood floors. To the right, the formal living room is lined with windows and centered on a wood-burning fireplace with new liner and firebox. Beyond, a library with cathedral beamed ceiling, fireplace, hidden bar, and access to the side patios offers one of the home's most inviting retreats. To the left of the foyer, the generously sized dining room features linen wall coverings and French doors opening to a slate patio - equally suited to outdoor parties or morning coffee. Adjacent, a breakfast room with lead-glass windows, beamed ceiling, and slate floor is outfitted with a custom built-in butler's pantry with lighted bar. The Chef's Kitchen delivers both luxury and function: a Lacanche range, Wolf steam oven, oversized island, statuary marble countertops, and generous cabinetry. Beyond, the original staff wing provides two bedrooms, a full marble bath with radiant heat floors, and access to both levels via the back staircase. Upstairs, the primary suite features a vaulted ceiling, gas fireplace, and balcony overlooking the grounds. The primary bath offers a soaking tub, oversized shower, double vanity, marble tile, radiant heat floors, and heated towel racks. Three additional bedrooms are served by two Jack-and-Jill baths, both with radiant heat floors. A hallway laundry room and attic storage complete the upper level. As you decend to lower level, you will find a landing with powder room and door to a patio. Below is the finished lower level-- a destination of its own. A large Recreation Room with fireplace has French doors that open to another slate patio. A redlight sauna, wet bar, powder room and exercise area, all with radiant heat flooring, provide a spa-like setting while the Wine Cellar with 2 zoned refrigeration will accommodate a collection of up to 2500 bottles! A utility room houses 2 new water heaters, new HVAC servicing the basement and 1st floor, the security panel and laundry hookup. A mudroom with boot wall and lockers is conveniently located next to the garage. The two-car garage with new doors houses a reverse osmosis water system, whole-house water softener/chlorine removal system, and EV charging station. Additional improvements to the home include a Generac generator, refurbished windows, two 200-amp electrical panels, heated gutters, a cedar shake roof, irrigation system, and an elevation certificate providing the property with minimal flood insurance. Walking distance to Rosemont train station, downtown Bryn Mawr and Ashbridge Park, with walking trails, sport courts and playground. Top-rated schools, and the Main Line's best dining and shopping. A full list of updates is available upon request.
Full Property Details
Full Property Details for 317 Airdale Rd
General
- Sold For: $3,005,000
- Taxes: $33,810 (2026)
- Status: Closed
- Type: Single Family
- Source: BrightMLSPhilly
- MLS ID: PAMC2177076
- Added to Site: 73 day(s) ago
Interior
- Rooms/Areas: Living Room, Dining Room, Primary Bedroom, Kitchen, Library, Breakfast Room, In-Law/auPair/Suite, Laundry, Other, Recreation Room, Utility Room, Primary Bathroom
- Interior Features: Attic, Bar, Bathroom - Walk-In Shower, Butlers Pantry, Built-Ins, Breakfast Area, Double/Dual Staircase, Entry Level Bedroom, Formal/Separate Dining Room, Kitchen - Gourmet, Kitchen - Eat-In, Pantry, Water Treat System, Wine Storage
- Fireplace: Yes
- Number of Fireplaces: 4
- Fireplace(s): Gas/Propane, Wood
- Appliances: Dishwasher, Disposal, Microwave, Range Hood, Refrigerator, Stainless Steel Appliances, Washer/Dryer Stacked, Water Heater, Oven/Range - Gas
- Flooring: Hardwood, Stone
Rooms
Bathrooms
- Total Bathrooms: 6
- Full Bathrooms: 4
- Half Bathrooms: 2
- Upper Floor Baths: 3
- Upper - Full Baths: 3
- Main Floor Baths: 2
- Main - Full Baths: 1
- Main - 1/2 Baths: 1
- Lower Floor Baths: 1
- Lower - 1/2 Baths: 1
Bedrooms
- Total Bedrooms: 6
- Bedrooms Upper: 4
- Bedrooms Main & Up: 2
Additional Information
- Security/Safety: Security System
Parking
- Garage: Yes
- Garage Spaces: 2
- Total Spaces: 6
- Parking Features: Asphalt Driveway, Circular Driveway, Private
- Parking Type: Attached Garage, Driveway
- Garage Description: Additional Storage Area, Garage - Side Entry, Inside Access
Location
- Area: Lower Merion Twp (10640)
- Municipality: LOWER MERION TWP
- County: MONTGOMERY
- Subdivision: BRYN MAWR
- Driving Directions: West on Montgomery Ave to Right on Airdale. Pass Ashbridge Road. Property on the Right.
School Information
- School District: Lower Merion
- Elementary School: Gladwyne
- Middle School: Welsh Valley
- High School: Harriton Senior
Heating & Cooling
- Central air: Yes
- Cooling Type: Central A/C
- Cooling Fuel: Electric
- Heating Type: Central
- Heating Fuel: Natural Gas
- Water Heater: Natural Gas
Utilities
- Sewer: Public Sewer
- Water: Public
Structural Information
- Architectural Style: Tudor
- Structure Type: Detached
- Construction: Stone
- Basement: Yes
- Basement Desc.: Fully Finished, Garage Access, Heated, Walkout Level
- Foundation: Stone
- Roof: Shake, Pitched
- Walls/Ceilings: Beamed Ceilings, Cathedral Ceilings, Plaster Walls, V
- Windows: Casement
- Stories Description: Lower 1, Main, Upper 1
- Square Feet: 5,848
- Sq. Ft. Source: Estimated
- Living Area: 5,848 Sq. Ft.
- Finished Above Grnd: 4,400 Sq. Ft.
- Finished Below Grnd: 1,448 Sq. Ft.
- Year Built: 1935
- Year Built Source: Assessor
- Property Condition: Very Good
Unit Information
Unit 1
- Bathrooms-Lower: 1
Lot Features
- Lot Size (Acres): 2.2
- Lot Size (Sq. Ft.): 95,832
- Lot Size Source: Assessor
- Lot Dimensions: 246.00 x 0.00
- Zoning: LDR2
Financial Considerations
- Price Per Sq. Ft.: $670.45
- Assessment Year: 2026
- School Tax: $25,900
- City/TownTax: $3,539
- City/TownTax Freq: Annually
- County Tax: $4,011
- County Tax Freq: Annually
- Tax w/Assessment: $734,400
- Tax Amount: $33,810
- Tax Year: 2026
- Terms: Third Party Approval
Disclosures and Reports
- Ownership: Fee Simple
- Exclusions: Ceiling fixtures in bedroom/office off kitchen and in bedroom next to Primary Suite. Basement Washer and Dryer, Work bench components in garage
- Inclusions: See List in Documents
- Lot Number: 20
Listed by Compass Pennsylvania, LLC, Marilee A Wolf
Sold by Compass Pennsylvania, LLC, Brooke Grohol

Get Pre-Approved Today
Schools
Schools serving 317 Airdale Rd
School District:Lower Merion School District
| Name | Grades | Distance |
|---|---|---|
Black Rock Ms 1860 Montgomery Avenue, Villanova, PA 19085 | 5-8 | 1.6 mi |
Gladwyne School 230 Righters Mill Road, Gladwyne, PA 19035 | K-4 | 2.1 mi |
Harriton Senior High School 600 N Ithan Ave, Rosemont, PA 19010 | 9-12 | 0.7 mi |
Disclaimer:
School attendance boundaries provided by ATTOM Data Solutions and are for reference only. Contact the school directly to verify enrollment eligibility.
Price & Sales History for 317 Airdale Rd
Date
Details
Price
Change
Source
6/29/2026
Sold
$3,005,000
1.86%
MLS
4/30/2026
Listed
$2,950,000
—
MLS
Disclaimer: Historical sales information is derived from public records provided by the county offices. Information is not guaranteed and should be independently verified.
317 Airdale Road, Bryn Mawr, PA 19010 (MLS# PAMC2177076) is a Single Family property that was sold at $3,005,000 on June 29, 2026. Want to learn more about 317 Airdale Road? Do you have questions about finding other Single Family real estate for sale in Bryn Mawr? You can browse all Bryn Mawr real estate or contact a Coldwell Banker agent to request more information.