This is a carousel with tiles that activate property listing cards. Use the previous and next buttons to navigate.
1/1
$580,000
This is a carousel with tiles that activate property listing cards. Use the previous and next buttons to navigate.
1/1
Property Description
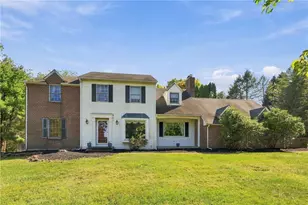
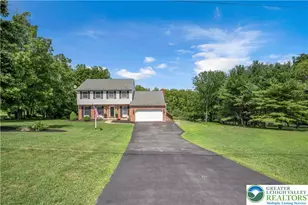
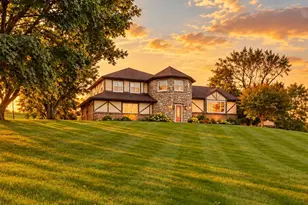
Discover your own private oasis filled with charm at this exceptional ranch home. Situated on a picturesque 1.77 lot surrounded by open farmed fields. Located in the country yet minutes away from major routes, shopping, entertainment, recreation and ABE international airport. Thoughtfully reimagined by the current owners, the interior offers a warm and inviting open concept design for easy and relaxing living. The spacious kitchen features custom oak cabinetry, granite counter tops, center island, stainless steel appliances, two skylights and breakfast nook all on tiled floors. The adjoining dining room leads to the family room each with laminate floors and plenty of streaming light. The family room contains a LP gas fireplace surrounded by stone. The sliding door provides a view of the back yard. The primary bedroom offers a large walk-in closet, full bathroom with tile floors, soaking tub, double vanity and shower stall. There are two additional bathrooms plus another full bathroom with tub. The basement family room is a great entertaining space with an expansive wet bar, 1/2 bath and heated by an oil wood stove. The true highlight of this home awaits you outdoors. Enjoy the privacy of the fenced rear yard resort containing mature trees and designed for entertaining and relaxation. The multi tiered deck overlooks the level yard and leads to the salt water heated inground pool. Complete with a cozy cabana, firepit area and ambient landscape lighting for your own relaxation or a great space for gatherings and parties. Additional items to consider are a 2 car detached garage with 1/2 bath, utility shed, recently updated HVAC, whole house Generac generator, newer water softener, radon mitigation system, replaced well pump, replaced septic pump and newer carpeting in the bedrooms. Airport is just 13 minutes away, Blue Mountain resort in under 20 minutes, local wineries nearby, year round recreation at local parks, D&L and Nor-Bath rail trails, routes 22, 78 and 33 plus the PA turnpike accessed easily. This is an updated manufactured on a permanent poured concrete foundation. This is a home you must come see to appreciate all it has to offer its new owners.
Full Property Details
Full Property Details for 317 S Hokendauqua Dr
General
- Sold For: $580,000
- Taxes: $5,961 (2026)
- Status: Closed
- Type: Single Family
- Source: BrightMLSPhilly
- MLS ID: PANH2010330
- Added to Site: 85 day(s) ago
Interior
- Number of Rooms: 7
- Interior Features: Kitchen - Island, Skylight(s), Wet/Dry Bar, Carpet, Kitchen - Eat-In, Ceiling Fan(s), Entry Level Bedroom, Floor Plan - Open, Upgraded Countertops, Breakfast Area, Combination Dining/Living, Walk-in Closet(s), Bathroom - Soaking Tub, Bathroom - Tub Shower, Primary Bath(s), Stove - Wood, Bathroom - Stall Shower
- Fireplace: Yes
- Number of Fireplaces: 1
- Appliances: Dryer - Electric, Washer, Dishwasher, Microwave, Oven/Range - Electric, Refrigerator
- Flooring: Carpet, Ceramic Tile, Luxury Vinyl Plank, Laminated
Rooms
Bathrooms
- Total Bathrooms: 3
- Full Bathrooms: 2
- Half Bathrooms: 1
- Main Floor Baths: 2
- Main - Full Baths: 2
- Lower Floor Baths: 1
- Lower - 1/2 Baths: 1
Bedrooms
- Total Bedrooms: 3
- Bedrooms Main & Up: 3
Additional Information
- Pool: Yes
- Private Pool: Yes
- Pool Description: In Ground, Fenced, Heated, Saltwater
Exterior
- Porch/Patio/Deck: Deck(s)
Parking
- Garage: Yes
- Garage Spaces: 4
- Total Spaces: 4
- Parking Type: Attached Garage, Driveway, Off Street, Detached Garage
- Garage Description: Garage - Front Entry, Garage Door Opener, Inside Access
Location
- Area: Moore Twp (12420)
- Municipality: MOORE TWP
- County: NORTHAMPTON
- Cross Streets: Pheasant Dr
- Driving Directions: Route 248 (Pheasant Dr) to North on S Hokendauqua Dr.
School Information
- School District: Northampton Area
Heating & Cooling
- Central air: Yes
- Cooling Type: Central A/C, Ceiling Fan(s)
- Cooling Fuel: Electric
- Heating Type: Forced Air
- Heating Fuel: Propane - Leased, Oil
- Water Heater: Electric
Utilities
- Sewer: Mound System, On Site Septic
- Water: Well
Structural Information
- Architectural Style: Ranch/Rambler
- Structure Type: Detached
- Construction: Vinyl Siding
- Basement: Yes
- Basement Desc.: Fully Finished, Interior Access, Poured Concrete
- Foundation: Permanent
- Roof: Asphalt, Fiberglass
- Stories Description: Lower 1, Main
- Square Feet: 3,014
- Sq. Ft. Source: Estimated
- Living Area: 2,910 Sq. Ft.
- Finished Above Grnd: 1,558 Sq. Ft.
- Finished Below Grnd: 1,352 Sq. Ft.
- Year Built: 1996
- Year Built Source: Assessor
Unit Information
Unit 1
- Bathrooms-Lower: 1
Additional Structures
- Other Structures: 2nd Garage, Cabana/Pool House, Shed
Lot Features
- Property View: Panoramic, Valley
- Lot Size (Acres): 1.77
- Lot Size (Sq. Ft.): 77,101
- Lot Size Source: Assessor
- Zoning: R
- Lot Description: Front Yard, Landscaping, Level, Not In Development, Private, Rear Yard, SideYard(s), Year Round Access
- Fencing (Description): Privacy, Rear, Vinyl
Financial Considerations
- Price Per Sq. Ft.: $372.27
- Assessment Year: 2026
- School Tax: $4,511
- City/TownTax: $516
- City/TownTax Freq: Annually
- County Tax: $832
- County Tax Freq: Annually
- Tax w/Assessment: $77,100
- Tax Amount: $5,961
- Tax Year: 2026
- Terms: Standard Sale
- Tax Total Finished Sq. Ft.: 1456
Disclosures and Reports
- Ownership: Fee Simple
- Lot Number: J4
Listed by Assist 2 Sell Buyers & Sellers Realty, LLC, Robert McCann
Sold by Non Subscribing Office, NON MEMBER

Get Pre-Approved Today
Schools
Schools serving 317 S Hokendauqua Dr
School District:Northampton Area School District
| Name | Grades | Distance |
|---|---|---|
Moore Twp El School 2835 Mountain View Drive, Bath, PA 18014 | PK-5 | 2.5 mi |
Northampton Middle School 1617 Laubach Avenue, Northampton, PA 18067 | 6-8 | 4.3 mi |
Northampton Area High School 1619 Laubach Avenue, Northampton, PA 18067 | 9-12 | 4.4 mi |
Disclaimer:
School attendance boundaries provided by ATTOM Data Solutions and are for reference only. Contact the school directly to verify enrollment eligibility.
Price & Sales History for 317 S Hokendauqua Dr
Date
Details
Price
Change
Source
9/15/2026
Sold
$580,000
—
MLS
7/23/2026
Price Reduced
$580,000
-1.86%
MLS
7/20/2026
Listed
$590,999
—
MLS
Disclaimer: Historical sales information is derived from public records provided by the county offices. Information is not guaranteed and should be independently verified.
317 S Hokendauqua Drive, Northampton, PA 18067 (MLS# PANH2010330) is a Single Family property that was sold at $580,000 on September 15, 2026. Want to learn more about 317 S Hokendauqua Drive? Do you have questions about finding other Single Family real estate for sale in Northampton? You can browse all Northampton real estate or contact a Coldwell Banker agent to request more information.