This is a carousel with tiles that activate property listing cards. Use the previous and next buttons to navigate.
1/44
$599,000 Sale Pending
This is a carousel with tiles that activate property listing cards. Use the previous and next buttons to navigate.
1/44
Property Description
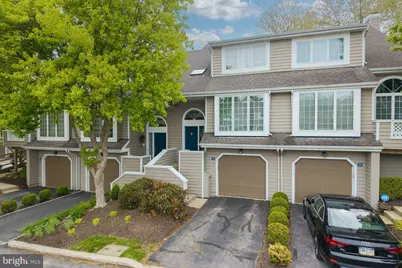
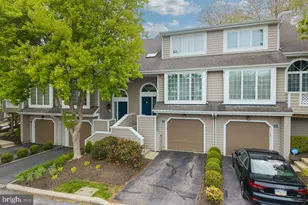
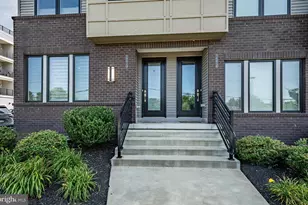
Spacious Townhouse in the perfect Chesterbrook location! Enjoy the view of Wilson Farm Park from your new home. Walk to the park and the shops and restaurants, and enjoy the many walking paths Chesterbrook has to offer! Low Taxes and Tredyffrin/Easttown Schools. Location, location, location! Flexible layout, with entry foyer, huge living room with woodburning fireplace and views of Wilson Farm Park. Ample dining area which is adjacent to a sunlit kitchen, a granite topped island, a pantry and room for a breakfast area, if one chooses. The lower level has a great room, which could be a family room, office, work-out area, bedroom or a combination of these. The full bathroom, closet and access to the garage make this space truly adaptable. The upstairs includes a huge primary suite with ensuite bath, a soaking tub and step -in shower. The second bedroom is adjacent to a full, hall bath with a bathtub and shower. Newport is one of the prettiest communities in Chesterbrook with great curb appeal and landscaping. Low HOA fees and taxes, too! Water heater was new in 2020 HVAC was replaced in 2022 For investors, this property offers a great rental history!
Full Property Details
Full Property Details for 32 Cabot Ct
General
- Price: $599,000
- HOA FEE: $222/month
- Taxes: $6,558 (2025)
- Status: Pending
- Type: Townhouse
- Source: BrightMLSPhilly
- MLS ID: PACT2123526
- Updated: 6/18/2026
- Added to Site: 69 day(s) ago
Interior
- Rooms/Areas: Living Room, Dining Room, Primary Bedroom, Bedroom 2, Kitchen, Family Room, Laundry, Bathroom 3
- Fireplace: Yes
- Number of Fireplaces: 1
Rooms
Bathrooms
- Total Bathrooms: 3
- Full Bathrooms: 3
- Upper Floor Baths: 2
- Upper - Full Baths: 2
- Lower Floor Baths: 1
- Lower - Full Baths: 1
Bedrooms
- Total Bedrooms: 3
- Bedrooms Upper: 2
- Bedrooms Lower: 1
Additional Information
- Shared Pool: Yes
- Pool: Yes
Parking
- Garage: Yes
- Garage Spaces: 1
- Total Spaces: 1
- Parking Features: Asphalt Driveway
- Parking Type: Attached Garage
- Garage Description: Garage - Front Entry, Garage Door Opener, Inside Access
Location
- Area: Tredyffrin Twp (10343)
- Municipality: TREDYFFRIN TWP
- County: CHESTER
- Subdivision: CHESTERBROOK
- Cross Streets: Cabot Drive
- Driving Directions: Chesterbrook Blvd. to entrance into Newport, to right on Cabot Ct.
School Information
- School District: Tredyffrin-Easttown
- Elementary School: Valley Forge
- Middle School: T E Middle
- High School: Conestoga Senior
Community
- Association: Yes
- Assoc. Name: NEWPORT HOA
- Assoc. Fees Include: Common Area Maintenance, Lawn Maintenance, Snow Removal
- Pets Allowed: Yes
- Pets: No Pet Restrictions
Heating & Cooling
- Central air: Yes
- Cooling Type: Central A/C
- Cooling Fuel: Electric
- Heating Type: 90% Forced Air
- Heating Fuel: Natural Gas
- Water Heater: Electric
Utilities
- Sewer: Public Sewer
- Water: Public
Structural Information
- Architectural Style: Cape Cod
- Structure Type: Interior Row/Townhouse
- Construction: Frame
- Basement: Yes
- Basement Desc.: Poured Concrete
- Foundation: Concrete Perimeter
- Stories Description: Lower 1, Main, Upper 1
- Square Feet: 1,802
- Sq. Ft. Source: Assessor
- Living Area: 1,802 Sq. Ft.
- Finished Above Grnd: 1,552 Sq. Ft.
- Finished Below Grnd: 250 Sq. Ft.
- Year Built: 1987
- Year Built Source: Assessor
Unit Information
Unit 1
- Bathrooms-Lower: 1
- Bedrooms-Lower: 1
Lot Features
- Lot Size (Acres): 0.03
- Lot Size (Sq. Ft.): 1,490
- Lot Size Source: Assessor
- Zoning: RESIDENTIAL
Financial Considerations
- Price Per Sq. Ft.: $385.95
- Association Fee: $222
- Assoc Fee Freq.: Monthly
- Assessment Year: 2026
- School Tax: $4,970
- City/TownTax: $722
- City/TownTax Freq: Annually
- County Tax: $865
- County Tax Freq: Annually
- Tax w/Assessment: $167,590
- Tax Amount: $6,558
- Tax Year: 2025
- Tax Total Finished Sq. Ft.: 1802
Disclosures and Reports
- Ownership: Fee Simple
- Inclusions: Washer, Dryer, Refrigerator
- Lot Number: 3469
Listed by EXP Realty, LLC, Christine L Dick
Get Pre-Approved Today
Schools
Schools serving 32 Cabot Ct
School District:Tredyffrin-Easttown School District
| Name | Grades | Distance |
|---|---|---|
Valley Forge Middle School 105 West Walker Road, Wayne, PA 19087 | 5-8 | 0.6 mi |
Valley Forge El School 99 Walker Road, Wayne, PA 19087 | K-4 | 0.9 mi |
Conestoga Senior High School 200 Irish Road, Berwyn, PA 19312 | 9-12 | 1.8 mi |
Disclaimer:
School attendance boundaries provided by ATTOM Data Solutions and are for reference only. Contact the school directly to verify enrollment eligibility.
Price & Sales History for 32 Cabot Ct
Date
Details
Price
Change
Source
5/12/2026
Price Reduced
$599,000
-2.6%
MLS
5/08/2026
Price Reduced
$615,000
-3.13%
MLS
5/01/2026
Listed
$634,900
—
MLS
Disclaimer: Historical sales information is derived from public records provided by the county offices. Information is not guaranteed and should be independently verified.
Tax History
Tax History for 32 Cabot Ct
Year
Property Taxes
Change
Tax Assessment
Change
2026
$656
-89%
$167,590
—
2024
$5,903
6%
$167,590
—
2023
$5,545
1187%
$167,590
—
2022
$431
-91%
$167,590
—
2020
$4,982
-3%
$167,590
—
2020
$5,153
3%
$167,590
—
2019
$4,990
2%
$167,590
—
2018
$4,891
2%
$167,590
—
2017
$4,775
6%
$167,590
—
2016
$4,485
—
$167,590
—
2015
$4,485
2%
$167,590
—
2014
$4,380
—
$167,590
—
Disclaimer: Historical tax information is derived from public records provided by the county offices. Information is not guaranteed and should be independently verified.
Estimate the Cost
Estimate the Cost for 32 Cabot Ct
32 Cabot Court, Chesterbrook, PA 19087 (MLS# PACT2123526) is a Townhouse property with 3 bedrooms and 3 full bathrooms. 32 Cabot Court is currently listed for $599,000 and was received on May 01, 2026. Want to learn more about 32 Cabot Court? Do you have questions about finding other Townhouse real estate for sale in Chesterbrook? You can browse all Chesterbrook real estate or contact a Coldwell Banker agent to request more information.