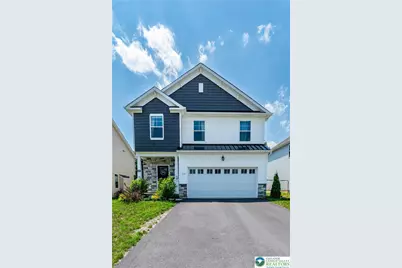
This is a carousel with tiles that activate property listing cards. Use the previous and next buttons to navigate.
1/1
$455,000
This is a carousel with tiles that activate property listing cards. Use the previous and next buttons to navigate.
1/1
Property Description
Welcome to this beautifully maintained 4-bed, 2.5-bath Colonial nestled in the desirable Willowbrook Farm community. This newer-built home feat modern HW flrs that flow seamlessly throughout the main lvl. Step into the inviting ctr hall foyer, which leads to a bright & open-concept FR w/a cozy corner gas fireplace & recessed lts. The adjacent dining area offers sliding dr access to the walkout deck-perfect for summer BBQs or relaxing w/a cool drink. The updated kitchen is a chef's dream, showcasing granite counters, stylish tiled backsplash, recessed lts, stainless stl apps & an oversized ctr island w/pendant lights, stainless stl sink & bfast seating. A convenient powder rm w/pedestal sink completes the 1st flr. Upstairs, dbl drs open to the spacious primary ste, feat wall-to-wall carpet, walk-in closet & a luxurious en-ste bath w/tile flrs, dual sinks, tiled walk-in shower w/glass dr, private commode & a linen closet. 3 add'l well-sized bedrms, a full bath w/dual sinks & tub/shower combo, & a laundry area complete the 2nd flr. The full basement provides ample storage & is ready to be finished to suit your needs. A 2-car built-in garage & paved driveway add to the convenience & functionality of this lovely home. Located close to US-22 & PA-145 for easy commute, Willow Brook Golf Course, Coca Cola Park, Lehigh Valley Airport, shops, restaurants & more! *Home is being sold in the "as-is" condition, any inspections are at the expense of the buyer. Subject to bank approval.*
Full Property Details
Full Property Details for 320 Bendelow Ln
General
- Sold For: $455,000
- HOA FEE: $23/month
- Taxes: $6,467
- Status: Closed
- Type: Single Family
- Source: Lehigh_Valley
- MLS ID: 759839
- Added to Site: 385 day(s) ago
Interior
- Number of Rooms: 9
- Interior Features: Dining Area, Separate/Formal Dining Room, Entrance Foyer, Kitchen Island, Family Room Main Level, Traditional Floorplan, Walk-In Closet(s)
- Fireplace: Yes
- Fireplace(s): Family Room, Gas Log
- Appliances: Dishwasher, Gas Oven, Gas Range, Gas Water Heater, Microwave
- Flooring: Carpet, Ceramic Tile, Hardwood, Tile
Rooms
Bathrooms
- Total Bathrooms: 3
- Full Bathrooms: 2
- Half Bathrooms: 1
Bedrooms
- Total Bedrooms: 4
Other Rooms
- Laundry: Washer Hookup, Dryer Hookup, Upper Level
Exterior
- Exterior Features: Deck, Porch
- Porch/Patio/Deck: Covered, Deck, Porch
Parking
- Garage: Yes
- Garage Spaces: 2
- Parking Features: Built In, Driveway, Garage, Off Street, On Street, Garage Door Opener
Location
- Area: Northampton
- County: Northampton
- Subdivision: Willowbrook Farm Phase 2
- Cross Streets: Kingsbarnes Ln
- Driving Directions: Take US-22 to Schoenersville Rd exit, turn R to Schoenersville Rd, turn L to PA-987S, turn R to E Race St, turn R to Willowbrook Rd, turn L to W Bullshead Rd, turn L to Kingsvarns Ln, turn R to Bendelow Ln, the destination will be on the R
School Information
- Elem School District: Northampton
- Midd School District: Northampton
- High School District: Northampton
- Elementary School: Sheckler Elementary School
- Middle School: Catasauqua Middle School
- High School: Catasauqua High School
Community
- Home Owners Assn.: Lehigh Valley MLS
Heating & Cooling
- Central air: Yes
- Air Conditioning: Yes
- Cooling Type: Central Air
- Heating Type: Forced Air, Gas
Utilities
- Sewer: Public Sewer
- Water: Public
Structural Information
- Architectural Style: Colonial
- Construction: Stone, Vinyl Siding, Wood Siding
- Basement Desc.: Full
- Roof: Asphalt, Fiberglass
- Stories/Levels: 2
- Square Feet: 2,030
- Living Area: 2,030 Sq. Ft.
- Year Built: 2023
Lot Features
- Property View: Panoramic
- Lot Size (Acres): 0.115
- Lot Size (Sq. Ft.): 5,000
- Lot Size Source: Public Records
- Frontage: Public Road, Paved
- Street/Road Desc.: Paved
- Sidewalks: Yes
- Lot Features: Flat
- Zoning: R-1-Residential
Financial Considerations
- Association Fee: $23
- Assoc Fee Freq.: Monthly
- Tax Amount: $6,467.12
- Terms: Cash, Conventional, FHA, VA Loan
Disclosures and Reports
- Special Conditions: Short Sale
- Property ID: M4 6 2F-25 0522
Listed by Keller Williams Northampton
Sold by Coldwell Banker Hearthside

Get Pre-Approved Today
Schools
Schools serving 320 Bendelow Ln
School District:Northampton Area School District
| Name | Grades | Distance |
|---|---|---|
Colonel John Siegfried Elementary School 1677 Lincoln Avenue, Northampton, PA 18067 | K-5 | 1.4 mi |
Northampton Middle School 1617 Laubach Avenue, Northampton, PA 18067 | 6-8 | 1.3 mi |
Northampton Area High School 1619 Laubach Avenue, Northampton, PA 18067 | 9-12 | 1.2 mi |
Disclaimer:
School attendance boundaries provided by ATTOM Data Solutions and are for reference only. Contact the school directly to verify enrollment eligibility.
Price & Sales History for 320 Bendelow Ln
Date
Details
Price
Change
Source
6/30/2026
Sold
$455,000
1.13%
MLS
9/22/2025
Price Reduced
$449,900
-3.87%
MLS
9/11/2025
Price Reduced
$468,000
-3.51%
MLS
8/22/2025
Price Reduced
$485,000
-1.02%
MLS
8/06/2025
Price Reduced
$489,999
-2%
MLS
7/08/2025
Price Reduced
$499,999
-3.83%
MLS
6/24/2025
Listed
$519,900
—
MLS
Disclaimer: Historical sales information is derived from public records provided by the county offices. Information is not guaranteed and should be independently verified.
320 Bendelow Lane, Northampton Boro, PA 18067 (MLS# 759839) is a Single Family property that was sold at $455,000 on June 30, 2026. Want to learn more about 320 Bendelow Lane? Do you have questions about finding other Single Family real estate for sale in Northampton Boro? You can browse all Northampton Boro real estate or contact a Coldwell Banker agent to request more information.