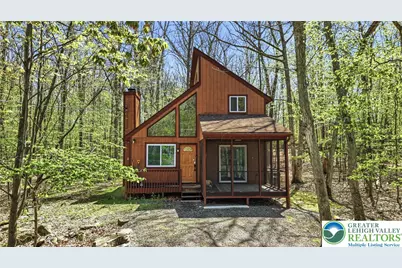
This is a carousel with tiles that activate property listing cards. Use the previous and next buttons to navigate.
1/1
$310,000
This is a carousel with tiles that activate property listing cards. Use the previous and next buttons to navigate.
1/1
Property Description
Modern 3 Bedroom, 2 FULL Bath Contemporary home with updates throughout, and within a community that allows short-term rentals-so whether you're using it on weekends or listing it year-round, you've got flexibility from day one. Open Concept with cathedral ceilings letting in lots of lights with a floor to ceiling tile, wood burning fireplace, newer vinyl wood flooring throughout. Spacious, newer white kitchen with 39" shaker cabinets, with plenty of storage and quartz countertops. With an eat-in dining area because who needs a formal dining room that you use once a year anyway - instead gather to cook and together. Upstairs, the loft gives you extra space that can flex however you need-additional sleeping area, office, or rec area. And the cathedral ceilings continue to the 2nd floor Primary Bedroom and en-suite. Both bathrooms have been updated with a more modern look, including tiled showers, pebble flooring, floating vanities, and upgraded fixtures and touch-light mirrors. Outdoors, expand into the screened in porch, or the community amenities such as the clubhouse, pool, lake, playgrounds, and tennis courts, and basketball courts. The location makes it easy to market. You're close to everything people come to the Poconos for -- Just minutes from Rt 80, Camelback, skiing, waterpark, outdoor activities, shopping and more. Whether you're buying your first vacation place or looking for a property that can generate income when you're not using it, this is the kind of home that's easy to own-and easy to rent. Ask how to receive lender credit towards closing costs or lowering your interest rate!
Full Property Details
Full Property Details for 3303 Greenbriar Dr
General
- Sold For: $310,000
- HOA FEE: $122/month
- HOA FEE FREQ.: Annually
- Taxes: $2,675
- Status: Closed
- Type: Single Family
- Source: Lehigh_Valley
- MLS ID: 776324
- Added to Site: 112 day(s) ago
Interior
- Number of Rooms: 6
- Interior Features: Cathedral Ceiling(s), Dining Area, Eat-in Kitchen, High Ceilings, Loft, Vaulted Ceiling(s), Walk-In Closet(s)
- Fireplace: Yes
- Fireplace(s): Living Room, Wood Burning
- Appliances: Dryer, Dishwasher, Electric Oven, Electric Range, Electric Water Heater, Microwave, Refrigerator, Washer
- Flooring: Laminate, Resilient, Tile
Rooms
Bathrooms
- Total Bathrooms: 2
- Full Bathrooms: 2
Bedrooms
- Total Bedrooms: 3
Other Rooms
- Laundry: Upper Level
Exterior
- Exterior Features: Deck, Porch
- Porch/Patio/Deck: Covered, Deck, Porch
Parking
- Parking Features: Off Street
Location
- Area: Stroud Twp
- County: Monroe
- Subdivision: Penn Estates
- Driving Directions: Agents + Buyers must register at main gate - 3445 Penn Estates Dr, East Stroudsburg, PA 18301; From the main entrance to Penn Estate make first right on Greenbriar follow one mile home is on the left
School Information
- Elem School District: Stroudsburg
- Midd School District: Stroudsburg
- High School District: Stroudsburg
- Elementary School: Arlington Heights Elementary School
- Middle School: Stroudsburg Junior High School
- High School: Stroudsburg High School
Community
- Home Owners Assn.: Lehigh Valley MLS
Heating & Cooling
- Air Conditioning: Yes
- Cooling Type: Ductless
- Heating Type: Baseboard, Ductless, Electric
Utilities
- Sewer: Community/Coop Sewer
- Water: Community/Coop
Structural Information
- Architectural Style: Chalet/Alpine, Contemporary
- Construction: T1-11 Siding
- Basement Desc.: Crawl Space
- Roof: Asphalt, Fiberglass
- Windows: Screens
- Stories/Levels: 2
- Square Feet: 1,080
- Living Area: 1,080 Sq. Ft.
- Year Built: 1984
Lot Features
- Lot Size (Acres): 0.34
- Lot Size (Sq. Ft.): 14,810
- Lot Size Source: Public Records
- Frontage: Private Road, Paved
- Street/Road Desc.: Paved
- Zoning: R2
Financial Considerations
- Association Fee: $1,466
- Assoc Fee Freq.: Annually
- Tax Amount: $2,675
Disclosures and Reports
- Property ID: 17 15C 1 196
Listed by Keller Williams Northampton
Sold by EXP Realty LLC

Get Pre-Approved Today
Schools
Schools serving 3303 Greenbriar Dr
School District:Stroudsburg Area School District
| Name | Grades | Distance |
|---|---|---|
Chipperfield Elementary School 2000 Chipperfield Drive, Stroudsburg, PA 18360 | K-4 | 2.8 mi |
Stroudsburg Middle School 200 Pocono Commons, Stroudsburg, PA 18360 | 5-7 | 3 mi |
Stroudsburg Junior High School 1198 Chipperfield Drive, Stroudsburg, PA 18360 | 8-9 | 3 mi |
Stroudsburg High School 1100 West Main Street, Stroudsburg, PA 18360 | 10-12 | 4.5 mi |
Disclaimer:
School attendance boundaries provided by ATTOM Data Solutions and are for reference only. Contact the school directly to verify enrollment eligibility.
Price & Sales History for 3303 Greenbriar Dr
Date
Details
Price
Change
Source
6/15/2026
Sold
$310,000
3.33%
MLS
5/08/2026
Listed
$300,000
—
MLS
Disclaimer: Historical sales information is derived from public records provided by the county offices. Information is not guaranteed and should be independently verified.
3303 Greenbriar Drive, Stroud Twp, PA 18301 (MLS# 776324) is a Single Family property that was sold at $310,000 on June 15, 2026. Want to learn more about 3303 Greenbriar Drive? Do you have questions about finding other Single Family real estate for sale in Stroud Twp? You can browse all Stroud Twp real estate or contact a Coldwell Banker agent to request more information.