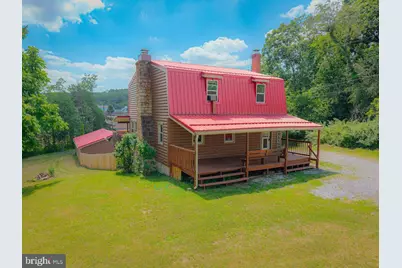
Full Property Details for 3311 Valley Rd
General
- Sold For: $238,000
- Taxes: $1,985 (2026)
- Status: Closed
- Type: Single Family
- Source: BrightMLSPhilly
- MLS ID: PABD2003322
- Added to Site: 71 day(s) ago
Interior
- Fireplace: Yes
- Number of Fireplaces: 1
- Fireplace(s): Stone, Non-Functioning
- Flooring: Laminated, Wood, Luxury Vinyl Tile
Rooms
- Total Bathrooms: 2
- Full Bathrooms: 1
- Half Bathrooms: 1
- Upper Floor Baths: 1
- Upper - Full Baths: 1
- Main Floor Baths: 1
- Main - 1/2 Baths: 1
- Total Bedrooms: 3
- Bedrooms Upper: 3
Exterior
- Exterior Features: Play Area, Satellite Dish
- Porch/Patio/Deck: Balcony, Deck(s), Porch(es)
Parking
- Garage: Yes
- Garage Spaces: 2
- Total Spaces: 2
- Parking Type: Detached Garage, Driveway
- Garage Description: Oversized, Garage - Side Entry
Location
- Area: East St Clairsville Twp (154330)
- Municipality: EAST ST CLAIRSVILLE TWP
- County: BEDFORD
- Driving Directions: Google maps
- Location Details: Rural
School Information
- School District: Chestnut Ridge
- Elementary School: Chestnut Ridge
- Middle School: Chestnut Ridge
- High School: Chestnut Ridge
Heating & Cooling
- Cooling Type: Heat Pump(s)
- Cooling Fuel: Electric
- Heating Type: Heat Pump(s), Wood Burn Stove
- Heating Fuel: Wood, Electric
- Water Heater: Electric
Utilities
- Sewer: Public Sewer
- Water: Public
Structural Information
- Architectural Style: Traditional
- Structure Type: Other
- Construction: Block, Log Siding, Vinyl Siding
- Basement: Yes
- Basement Entrance: Yes
- Basement Desc.: Improved, Outside Entrance, Walkout Level, Connecting Stairway, Full, Heated, Space For Rooms
- Roof: Metal
- Walls/Ceilings: Wood Walls, Dry Wall, Beamed Ceilings
- Stories Description: Main, Upper 1
- Square Feet: 1,568
- Sq. Ft. Source: Estimated
- Living Area: 1,568 Sq. Ft.
- Finished Above Grnd: 1,568 Sq. Ft.
- Year Built: 1948
- Year Built Source: Estimated
Additional Structures
Lot Features
- Property View: Creek/Stream
- Lot Size (Acres): 1.3
- Lot Size (Sq. Ft.): 56,628
- Lot Size Source: Estimated
- Zoning: NONE
- Fencing (Description): Wood
Water Features
Financial Considerations
- Price Per Sq. Ft.: $159.12
- Assessment Year: 2007
- School Tax: $1,237
- County Tax: $747
- County Tax Freq: Annually
- Tax w/Assessment: $120,000
- Tax Amount: $1,985
- Tax Year: 2026
- Terms: Standard Sale
Disclosures and Reports
- Ownership: Fee Simple
- Exclusions: Washer/Dryer
- Inclusions: Range, Refrigerator, Chicken Coop with Chickens
Listed and Sold by Howard Hanna Bardell Realty, Victoria L Lemley