This is a carousel with tiles that activate property listing cards. Use the previous and next buttons to navigate.
1/1
$1,800,000
This is a carousel with tiles that activate property listing cards. Use the previous and next buttons to navigate.
1/1
Property Description
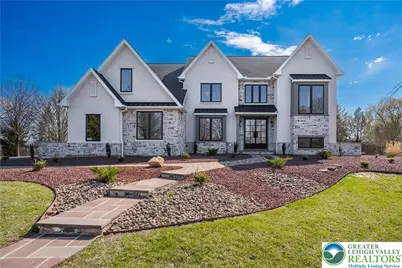
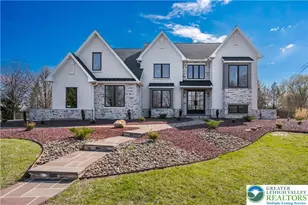
Welcome to a residence that transcends the ordinary-a 2025-built Modern European Tudor masterpiece that harmonizes old-world architectural soul with the pinnacle of contemporary luxury. Set upon a sprawling 1.5-acre estate, the home is enveloped by a canopy of towering trees and meticulously curated mature landscaping, offering a level of privacy and established beauty rarely found in brand-new construction. As you step through the grand entrance, the home unfolds into a breathtaking Great Room characterized by ten-foot coffered ceilings and an abundance of natural light. The focal point is a magnificent floor-to-ceiling stone fireplace, expertly flanked by custom-integrated bookcases and thick floating shelves that create an atmosphere of sophisticated warmth. This central living space offers a captivating vantage point, allowing you to gaze out through expansive glass at your own lush, private sanctuary in the rear. The epicurean kitchen is a triumph of design and utility, featuring custom-crafted cabinetry and premium quartz surfaces that satisfy the most discerning chef. The professional-grade appliance suite is headlined by a 48-inch dual-fuel range and a massive 60-inch refrigerator and freezer combination, complemented by a standalone wall oven and a built-in microwave. In a nod to modern wellness and convenience, the home even features an integrated water bottle filling station. The living space extends downward into a spectacular walk-out lower level that defies the traditional definition of a basement. Bathed in natural light through oversized windows, this level is a destination unto itself, featuring a fully equipped kitchenette and a designer full bathroom. Its strategic position offers easy, seamless access to the outdoor amenities, making it the perfect transition space for poolside entertaining or a private guest suite. The rear grounds have been transformed into a world-class private resort. The centerpiece is a shimmering inground pool, flanked by architectural structures that rival those of a five-star hotel. A slate-roofed pavilion with a dramatic vaulted ceiling houses a comprehensive outdoor kitchen, while a secondary pavilion provides an intimate lounge area anchored by a large stone fireplace with a gas insert. For the ultimate in relaxation, a 7-person hot tub is nestled beneath the fragrant canopy of a custom red cedar pergola. With every detail meticulously finished-from the sophisticated interior millwork to the slate-roofed outdoor structures-this 2025 estate offers the rare opportunity to skip the construction process and move directly into a lifestyle of unparalleled luxury and seclusion. This is a home that must be experienced in person to truly appreciate the scale, the craftsmanship, and the serenity of its 1.5-acre forest setting.
Full Property Details
Full Property Details for 3373 Rising Sun Ct
General
- Sold For: $1,800,000
- Taxes: $3,088
- Status: Closed
- Type: Single Family
- Source: Lehigh_Valley
- MLS ID: 774094
- Added to Site: 149 day(s) ago
Interior
- Number of Rooms: 11
- Interior Features: Attic, Wet Bar, Cathedral Ceiling(s), Dining Area, Separate/Formal Dining Room, Entrance Foyer, Eat-in Kitchen, Family Room Lower Level, High Ceilings, Home Office, In-Law Floorplan, Kitchen Island, Mud Room, Second Kitchen, Storage, Utility Room, Vaulted Ceiling(s), Walk-In Closet(s)
- Fireplace: Yes
- Fireplace(s): Family Room, Gas Log, Outside
- Appliances: Built-In Oven, Dishwasher, Electric Oven, Electric Range, Electric Water Heater, Gas Oven, Gas Range, Microwave, Propane Water Heater, Refrigerator
- Flooring: Carpet, Hardwood, Luxury Vinyl, Luxury VinylPlank, Tile
Rooms
Bathrooms
- Total Bathrooms: 5
- Full Bathrooms: 4
- Half Bathrooms: 1
Bedrooms
- Total Bedrooms: 5
Other Rooms
- Laundry: Washer Hookup, Dryer Hookup, Main Level, Upper Level
Additional Information
- Pool: Yes
- Pool Description: In Ground, In Ground
- Spa: Yes
Exterior
- Exterior Features: Deck, Fence, Gas Grill, Hot Tub/Spa, Outdoor Kitchen, Pool, Patio, Water Feature, Propane Tank - Owned
- Porch/Patio/Deck: Deck, Patio
Parking
- Garage: Yes
- Attached garage: Yes
- Garage Spaces: 3
- Parking Features: Attached, Driveway, Garage, Off Street, On Street, Garage Door Opener
Location
- Area: Upper Nazareth
- County: Northampton
- Subdivision: The Manor at Rising Sun
- Cross Streets: Newburg Road
- Driving Directions: Take PA-512 N; continue on Silver crest Road; turn right onto Newburg Rd; Turn right onto Rising Sun Ct: Destination is to the right
School Information
- Elem School District: Nazareth
- Midd School District: Nazareth
- High School District: Nazareth
- Elementary School: Lower Nazareth
- Middle School: Nazareth
- High School: Nazareth
Community
- Home Owners Assn.: Lehigh Valley MLS
Heating & Cooling
- Central air: Yes
- Air Conditioning: Yes
- Cooling Type: Central Air
- Heating Type: Forced Air, Heat Pump, Propane, Zoned
Utilities
- Sewer: Septic Tank
- Water: Well
- Well: Yes
- Cable Available: Yes
- Utility Description: Cable Available
Structural Information
- Architectural Style: Colonial, Tudor
- Construction: Stone Veneer, Stucco, Synthetic Stucco
- Basement Desc.: Finished, Walk-Out Access
- Roof: Asphalt, Fiberglass, Metal, Slate
- Square Feet: 5,391
- Living Area: 5,391 Sq. Ft.
- Year Built: 2025
Additional Structures
- Other Structures: Gazebo
Lot Features
- Property View: Panoramic
- Lot Size (Acres): 1.49
- Lot Size (Sq. Ft.): 64,904
- Lot Size Source: Public Records
- Frontage: Private Road
- Lot Features: Cul-De-Sac, Flat, Sloped, Views, Pond on Lot
- Trees/Vegetation: Partially Wooded
- Zoning: R-2-Rural-Residential
- Fencing (Description): Yard Fenced
Financial Considerations
- Tax Amount: $3,088.9
Disclosures and Reports
- Property ID: K6 19 6F 0432
Listed by Keller Williams Allentown
Sold by Coldwell Banker Hearthside

Get Pre-Approved Today
Schools
Schools serving 3373 Rising Sun Ct
School District:Nazareth Area School District
| Name | Grades | Distance |
|---|---|---|
Lower Nazareth El School 4422 Newburg Road, Nazareth, PA 18064 | K-3 | 2.3 mi |
Nazareth Area Intermediate School 355 Tatamy Road, Nazareth, PA 18064 | 4-6 | 4.9 mi |
Nazareth Area Middle School 94 Friedenstahl Avenue, Nazareth, PA 18064 | 7-8 | 4.7 mi |
Nazareth Area High School 501 East Center Street, Nazareth, PA 18064 | 9-12 | 4.5 mi |
Disclaimer:
School attendance boundaries provided by ATTOM Data Solutions and are for reference only. Contact the school directly to verify enrollment eligibility.
Price & Sales History for 3373 Rising Sun Ct
Date
Details
Price
Change
Source
7/14/2026
Sold
$1,800,000
-3.95%
MLS
5/26/2026
Price Reduced
$1,874,000
-1.32%
MLS
5/04/2026
Price Reduced
$1,899,000
-5%
MLS
4/13/2026
Price Reduced
$1,999,000
-2.49%
MLS
4/03/2026
Listed
$2,050,000
—
MLS
Disclaimer: Historical sales information is derived from public records provided by the county offices. Information is not guaranteed and should be independently verified.
3373 Rising Sun Court, Upper Nazareth Twp, PA 18064 (MLS# 774094) is a Single Family property that was sold at $1,800,000 on July 14, 2026. Want to learn more about 3373 Rising Sun Court? Do you have questions about finding other Single Family real estate for sale in Upper Nazareth Twp? You can browse all Upper Nazareth Twp real estate or contact a Coldwell Banker agent to request more information.