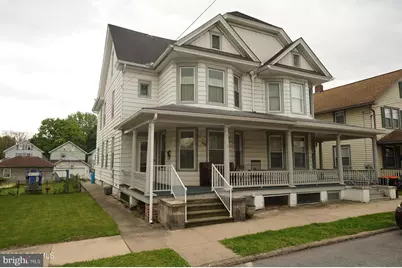
Full Property Details for 338 Hepburn St
General
- Sold For: $135,860
- Taxes: $1,077 (2026)
- Status: Closed
- Type: Single Family
- Source: BrightMLSPhilly
- MLS ID: PANU2003292
- Added to Site: 158 day(s) ago
Interior
- Rooms/Areas: Living Room, Dining Room, Bedroom 2, Bedroom 3, Kitchen, Foyer, Bedroom 1, Laundry, Full Bath
- Interior Features: Attic, Ceiling Fan(s), Formal/Separate Dining Room, Wood Floors
- Appliances: Dishwasher, Stove
- Flooring: Hardwood, Tile/Brick, Vinyl
Rooms
- Total Bathrooms: 1
- Full Bathrooms: 1
- Upper Floor Baths: 1
- Upper - Full Baths: 1
- Total Bedrooms: 3
- Bedrooms Upper: 3
Exterior
- Exterior Features: Sidewalks, Street Lights
- Porch/Patio/Deck: Deck(s), Porch(es)
Parking
Location
- Area: Milton Boro (14115)
- Municipality: MILTON BORO
- County: NORTHUMBERLAND
- Driving Directions: Milton, east on Broadway (PA Route 254), right on Turbot Avenue, left on Hepburn Street, home on the right, look for sign.
School Information
- School District: Milton Area
Heating & Cooling
- Cooling Type: None
- Heating Type: Radiator
- Heating Fuel: Oil
- Water Heater: Electric
Utilities
- Sewer: Public Sewer
- Water: Public
Structural Information
- Architectural Style: Traditional
- Structure Type: Twin/Semi-Detached
- Construction: Aluminum Siding, Frame
- Basement: Yes
- Basement Desc.: Full, Unfinished
- Foundation: Brick/Mortar
- Roof: Shingle
- Windows: Replacement, Vinyl Clad
- Stories Description: Main, Upper 1
- Square Feet: 1,676
- Sq. Ft. Source: Estimated
- Living Area: 1,676 Sq. Ft.
- Finished Above Grnd: 1,676 Sq. Ft.
- Year Built: 1916
- Year Built Source: Estimated
Lot Features
- Lot Size (Acres): 0.07
- Lot Size (Sq. Ft.): 3,049
- Lot Size Source: Estimated
- Lot Dimensions: 22 x 125
- Zoning: R-2
- Lot Description: Level, Rear Yard
- Fencing (Description): Rear
Financial Considerations
- Price Per Sq. Ft.: $80.49
- Tax w/Assessment: $7,520
- Tax Amount: $1,077
- Tax Year: 2026
- Terms: Standard Sale
Disclosures and Reports
- Ownership: Fee Simple
- Lot Number: 248
Listed by Century 21 Mertz & Associates, Scott M. Mertz
Sold by Non Subscribing Office, NON MEMBER