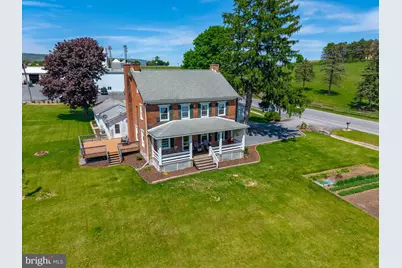
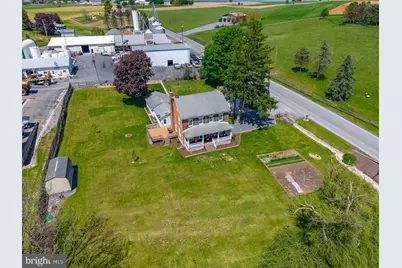
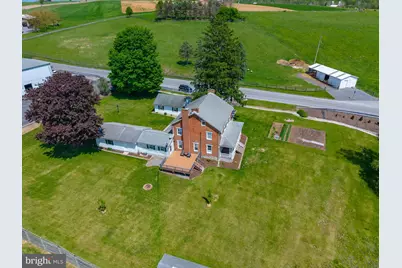
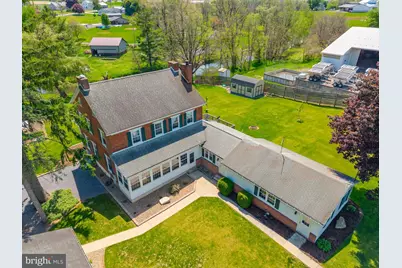
Full Property Details for 340 Applehouse Rd
General
- Price: $433,000
- Taxes: $3,222 (2025)
- Status: Active
- Type: Single Family
- Source: BrightMLSPhilly
- MLS ID: PAMF2053112
- Updated: 7/10/2026
- Added to Site: 102 day(s) ago
Interior
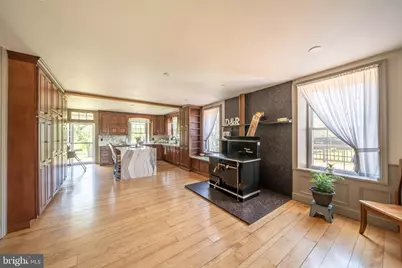
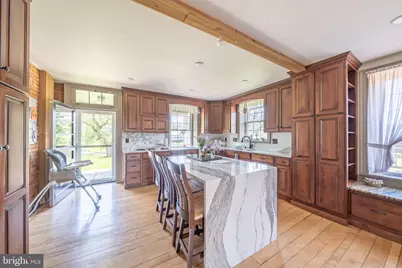
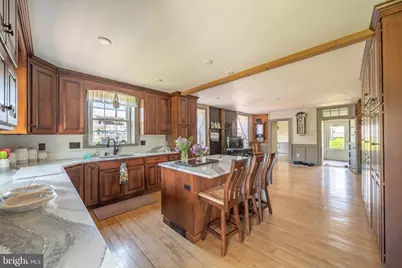
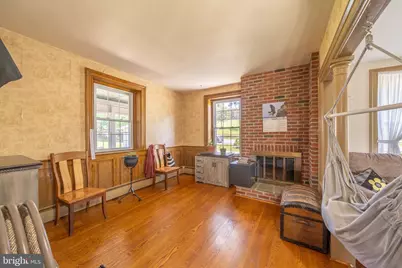
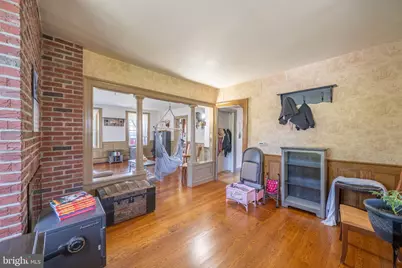
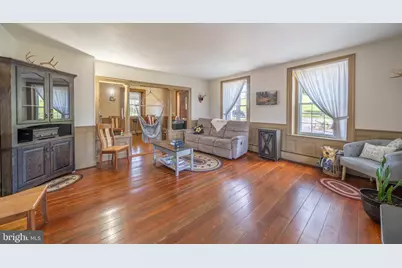
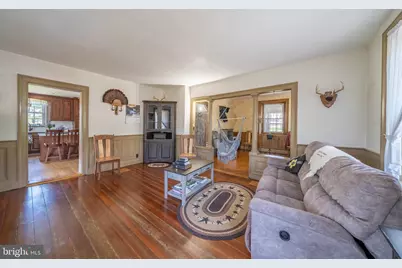
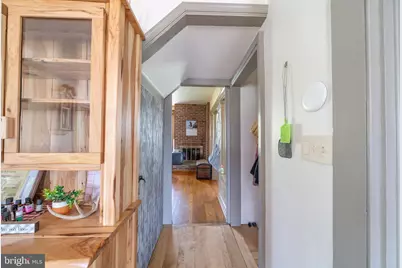
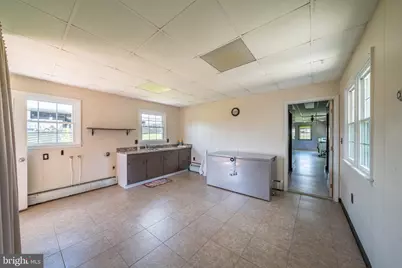
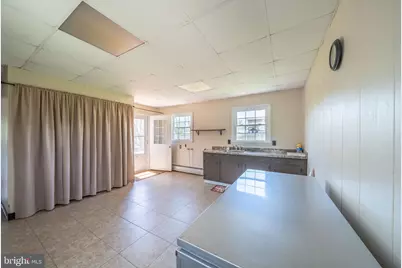
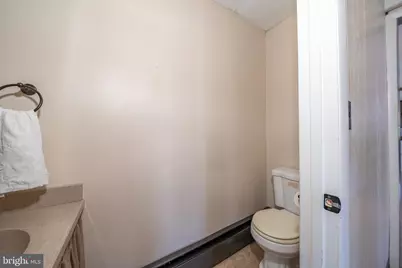
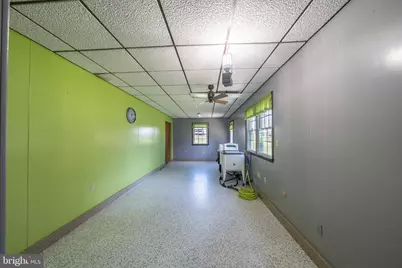
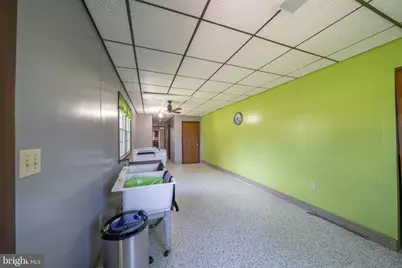
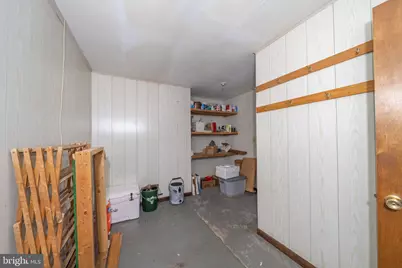
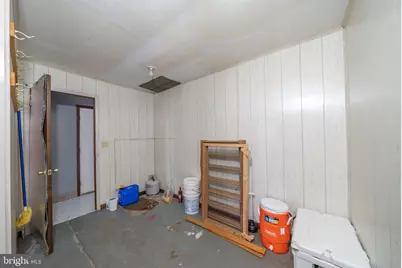
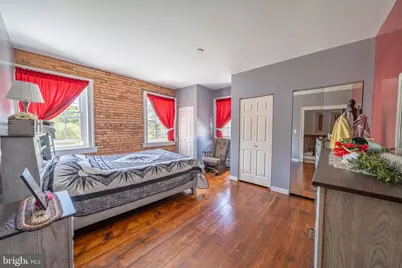
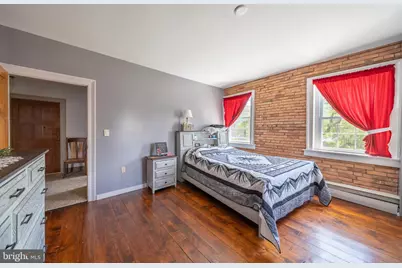
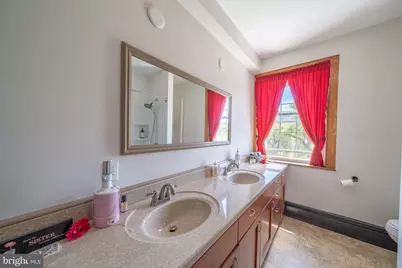
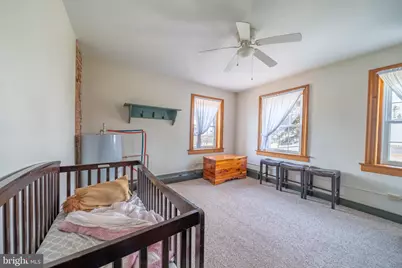
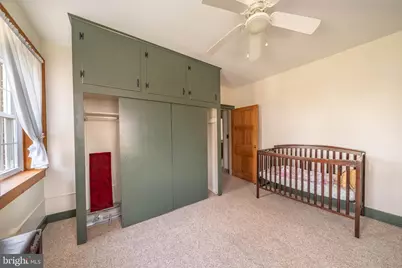
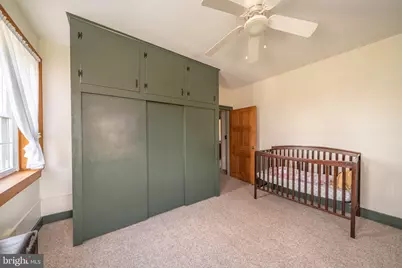
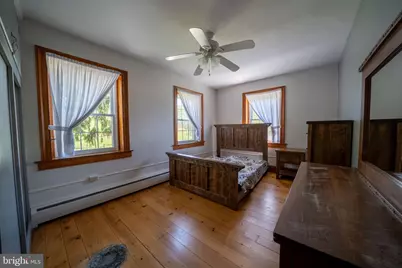
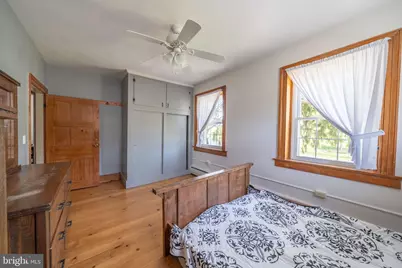
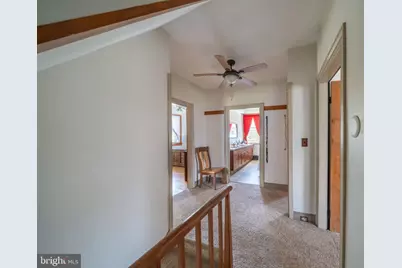
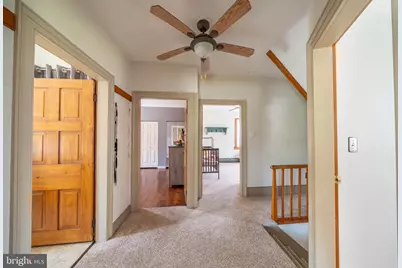
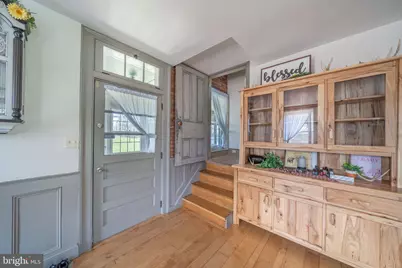
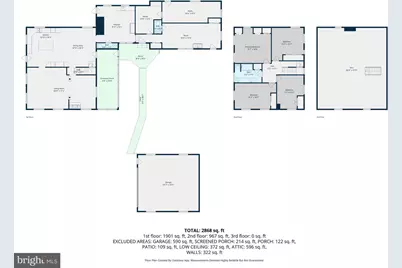
- Rooms/Areas: Living Room, Dining Room, Primary Bedroom, Bedroom 2, Bedroom 3, Kitchen, Bedroom 1, Bonus Room, Full Bath
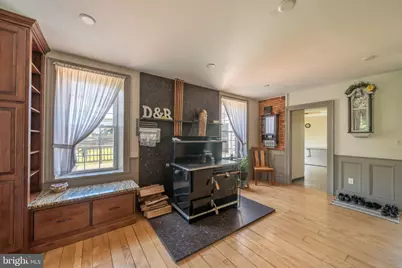
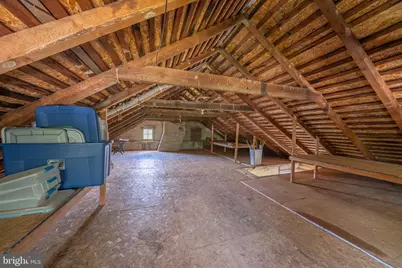
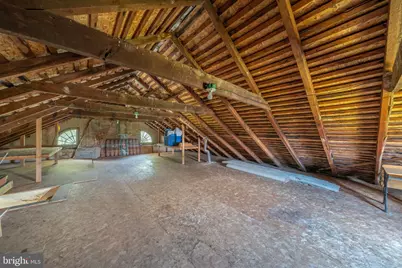
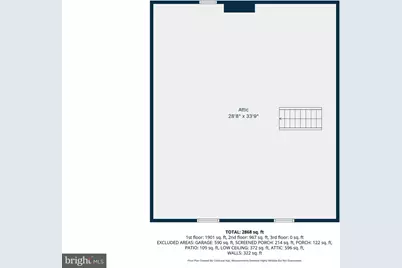
- Interior Features: 2nd Kitchen, Attic, Stove - Wood
- Fireplace: Yes
- Number of Fireplaces: 1
- Fireplace(s): Wood
Rooms
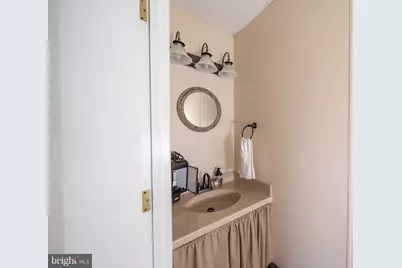
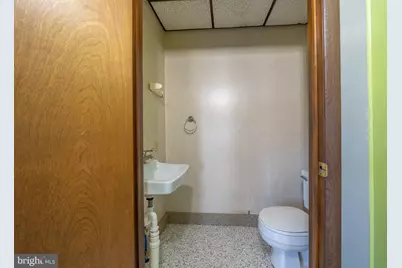
- Total Bathrooms: 3
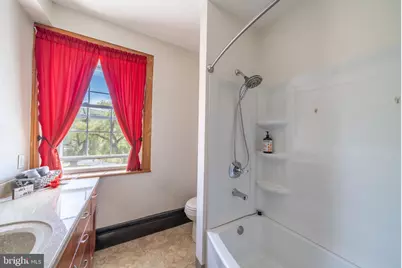
- Full Bathrooms: 1
- Half Bathrooms: 2
- Upper Floor Baths: 1
- Upper - Full Baths: 1
- Main Floor Baths: 2
- Main - 1/2 Baths: 2
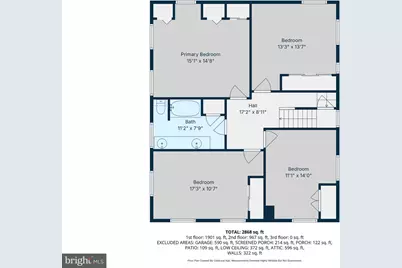
- Total Bedrooms: 4
- Bedrooms Upper: 4
Additional Information
- Security/Safety: Surveillance Sys
Exterior
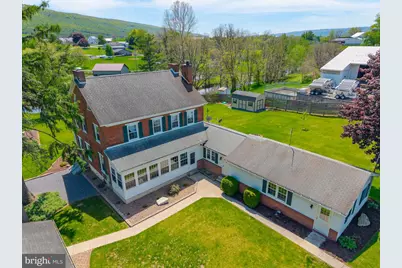
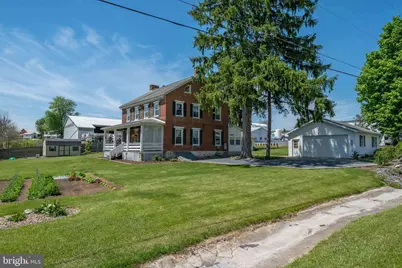
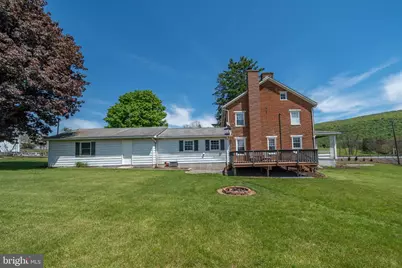
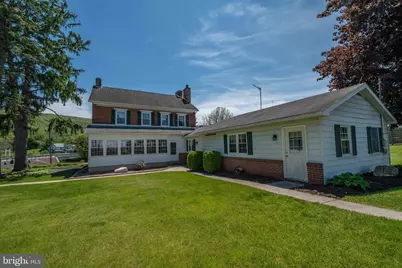
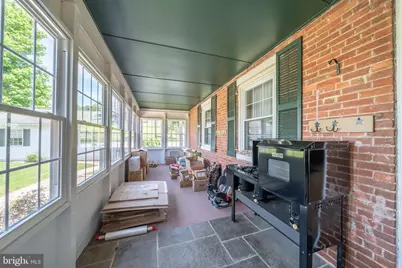
- Porch/Patio/Deck: Porch(es)
Parking
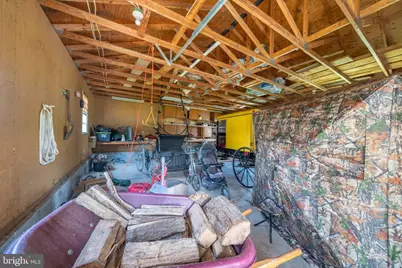
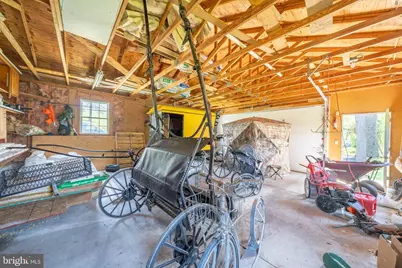
- Garage: Yes
- Garage Spaces: 1
- Total Spaces: 1
- Parking Features: Asphalt Driveway
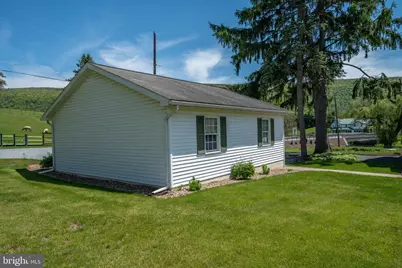
- Parking Type: Detached Garage, Driveway
- Garage Description: Other
Location
- Area: Union Twp (156200)
- Municipality: UNION TWP
- County: MIFFLIN
- Subdivision: -
- Driving Directions: From Route 322 W take Belleville/Reedsville exit to PA 655. Follow PA 655 S for 6.4 mi then left on Applehouse Rd. Go to the property on the right.
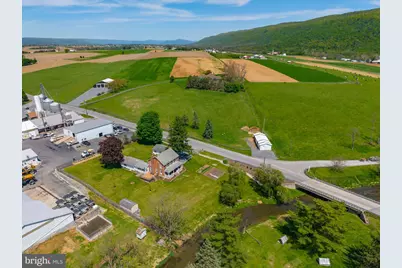
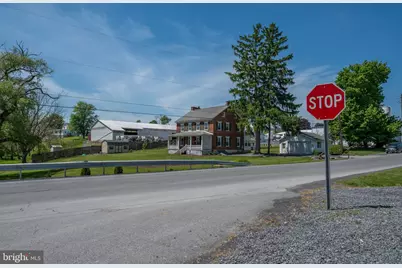
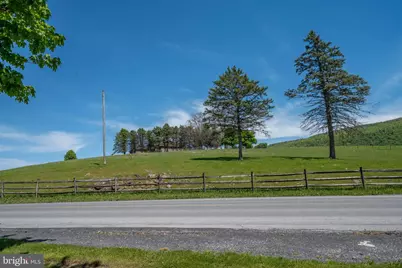
- Location Details: Rural
School Information
- School District: Mifflin County
- Elementary School: East Derry
- Middle School: Mifflin County Middle
- High School: Mifflin County High
Community
- Pets Allowed: Yes
- Pets: No Pet Restrictions
Heating & Cooling
- Cooling Type: None
- Heating Type: Hot Water, Wood Burn Stove
- Heating Fuel: Wood
- Water Heater: Wood
Utilities
- Sewer: On Site Septic
- Water: Shared Spring
Structural Information
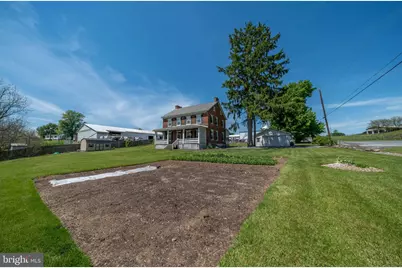
- Architectural Style: Farmhouse/National Folk
- Structure Type: Detached
- Construction: Brick
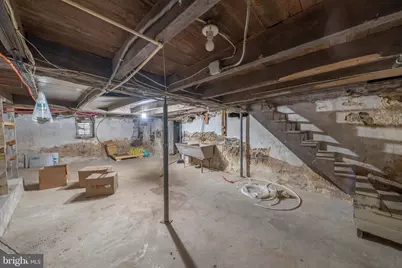
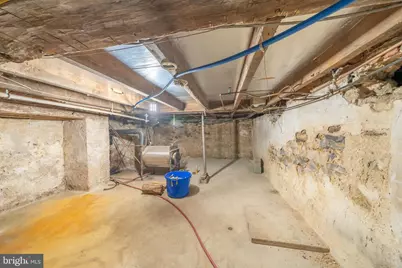
- Basement: Yes
- Basement Desc.: Unfinished
- Foundation: Stone
- Roof: Shingle
- Windows: Insulated
- Doors: Insulated
- Stories Description: Main, Upper 1
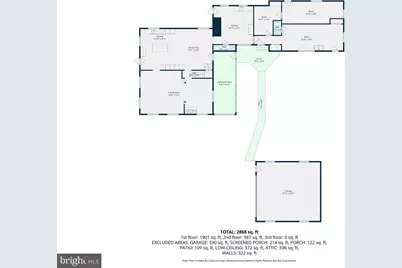
- Square Feet: 2,868
- Sq. Ft. Source: Estimated
- Living Area: 2,868 Sq. Ft.
- Finished Above Grnd: 2,868 Sq. Ft.
- Year Built: 1950
- Year Built Source: Estimated
Additional Structures
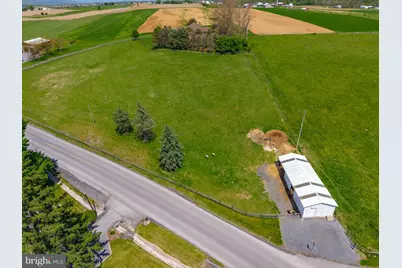
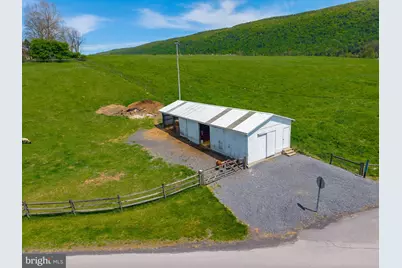
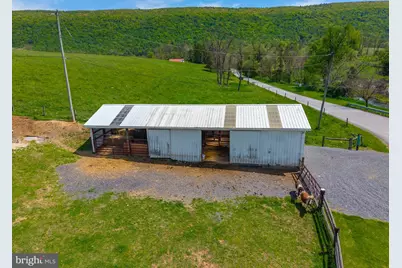
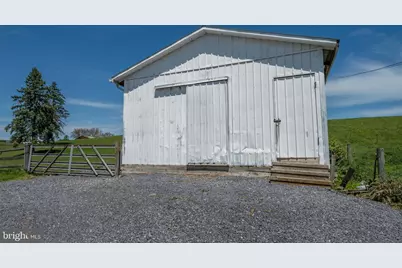
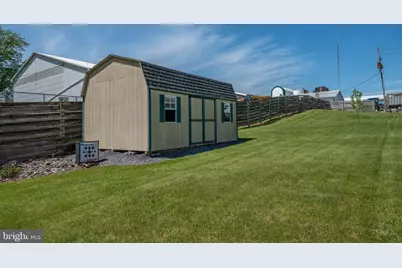
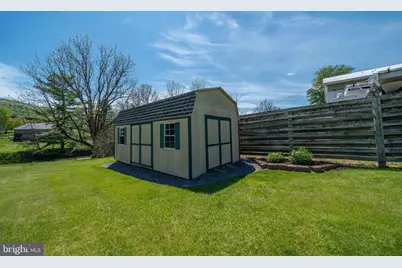
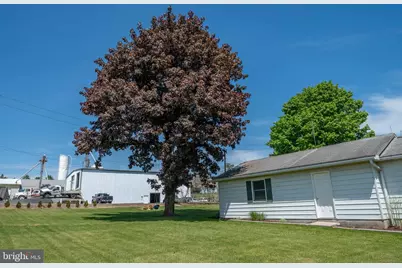
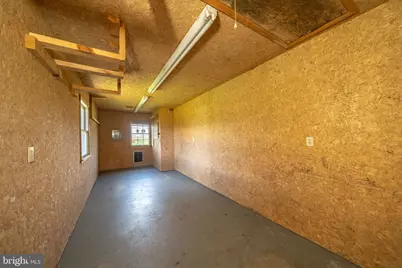
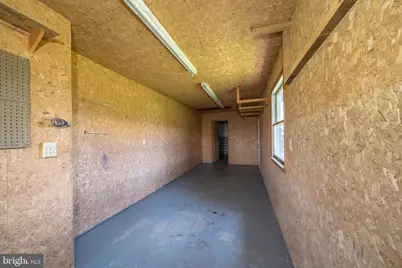
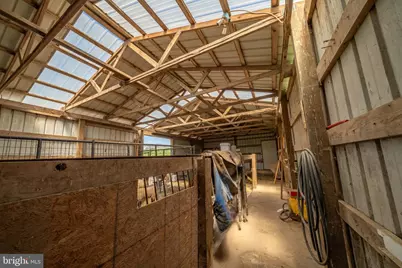
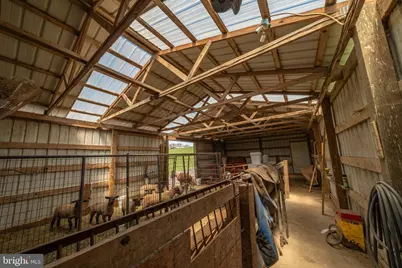
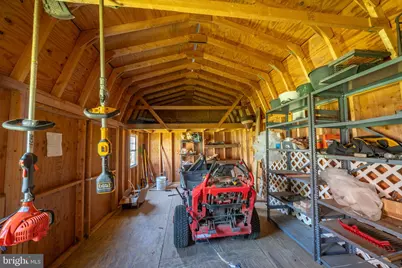
- Other Structures: Barn, Garage(s), Shed
Lot Features
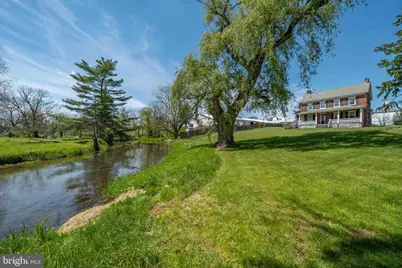
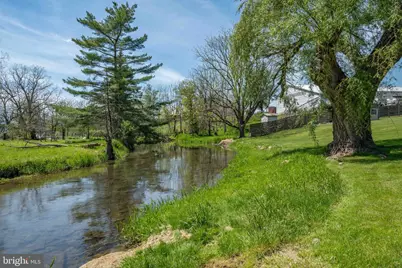
- Property View: Creek/Stream, Street
- Lot Size (Acres): 4.2
- Lot Size (Sq. Ft.): 182,952
- Lot Size Source: Estimated
- Street/Road Desc.: Paved
- Zoning: RESIDENTIAL AGRICULTURE
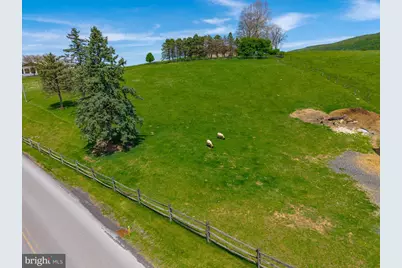
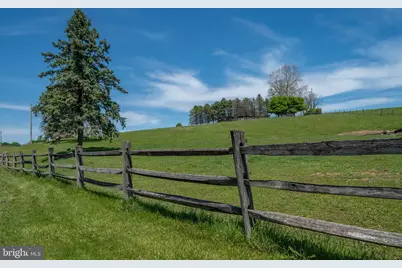
- Lot Description: Front Yard, Road Frontage, Rural, Stream/Creek
- Fencing (Description): Wood
Water Features
Financial Considerations
- Price Per Sq. Ft.: $150.98
- Assessment Year: 2024
- School Tax: $1,966
- City/TownTax: $359
- City/TownTax Freq: Annually
- County Tax: $898
- County Tax Freq: Annually
- Tax w/Assessment: $56,950
- Tax Amount: $3,222
- Tax Year: 2025
Disclosures and Reports
Listed by Beiler-Campbell Realtors-Quarryville, Jacob Yoder