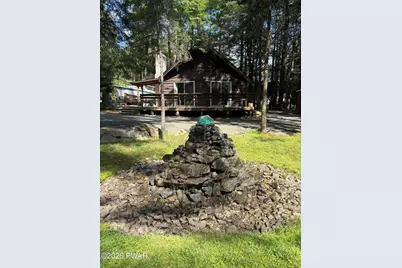
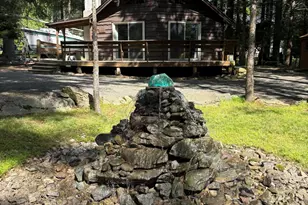
Full Property Details for 344 Forest Dr
General
- Sold For: $271,250
- HOA FEE: $54/month
- HOA FEE FREQ.: Annually
- Taxes: $2,607
- Status: Closed
- Type: Single Family
- Source: 2103
- MLS ID: PW262122
- Added to Site: 105 day(s) ago
Interior
- Number of Rooms: 5
- Interior Features: Beamed Ceilings, Natural Woodwork, Kitchen Island, Ceiling Fan(s), Cathedral Ceiling(s)
- Fireplace: Yes
- Number of Fireplaces: 1
- Fireplace(s): Gas Log, Stone, Living Room
- Appliances: Dishwasher, Microwave, Washer/Dryer Stacked, Refrigerator, Free-Standing Electric Range, Exhaust Fan, Electric Water Heater, Electric Range
- Laundry Facilities: Yes
- Flooring: Carpet, Laminate
Rooms
- Total Bathrooms: 2
- Full Bathrooms: 1
- Half Bathrooms: 1
- Laundry: In Hall, Main Level
Additional Information
- Amenities: Fishing, Tennis Court(s), Lake
- Shared Amenities: Basketball Court, Snow Removal, Tennis Court(s), Picnic Area, Powered Boats Allowed, Playground, Beach Rights, Beach Access
- Pool: Yes
- Pool Description: None
Exterior
- Exterior Features: Fire Pit
- Porch/Patio/Deck: Deck
Parking
- Parking Features: Circular Driveway, Driveway, Gravel
Location
- County: Wayne
- Subdivision: Woodland Hills
- Driving Directions: 590 to Crane Rd at the end strait to Woodland Dr, Right turn on Pine Tree ct, left on Forest to 344.
School Information
- High School District: Wallenpaupack School District
Community
- Association: Yes
- Assoc. Fees Include: Snow Removal
Heating & Cooling
- Cooling Type: Ceiling Fan(s), Wall/Window Unit(s), None
- Heating Type: Baseboard, Fireplace(s), Propane, Electric
Utilities
- Electric Available: Yes
- Sewer: On Site Septic
- Water: Comm Central, Water Fees
- Utility Description: Electricity Connected, Water Connected, Propane
Structural Information
- Architectural Style: Chalet
- Detached/Attached: Detached
- Construction: Wood Siding
- Basement: Yes
- Basement Desc.: Crawl Space, Dirt Floor
- Windows: Double Pane Windows
- Stories/Levels: 2
- Square Feet: 996
- Living Area: 996 Sq. Ft.
- Current Bldg. Use: Recreational, Vacant
- Year Built: 1971
Additional Structures
- Other Structures: Shed(s)
Lot Features
- Property View: Trees/Woods
- Lot Size (Acres): 0.48
- Lot Dimensions: 115 x 152
- Frontage: Private Road
- Road Maintenance: Private Maintained Road
- Fence: Yes
- Lot Features: Few Trees
- Zoning: residential
- Fencing (Description): None
Financial Considerations
- Association Fee: Yes
- Association Fee: $647
- Assoc Fee Freq.: Annually
- Tax Amount: $2,607.24
Disclosures and Reports
- Property ID: 19-0-0024-0066
Listed by Lake Homes Realty, LLC
Sold by Davis R. Chant - Lake Wallenpaupack