
This is a carousel with tiles that activate property listing cards. Use the previous and next buttons to navigate.
1/50
$679,000
This is a carousel with tiles that activate property listing cards. Use the previous and next buttons to navigate.
1/50
Property Description
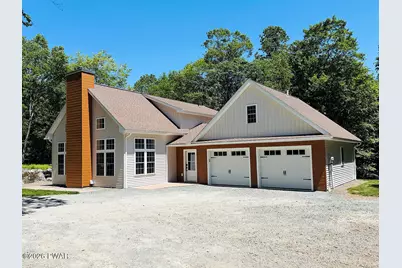
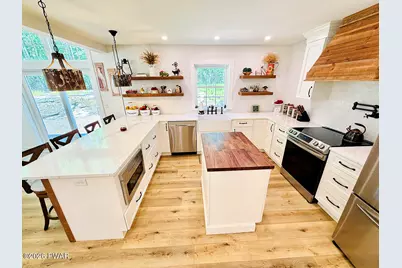
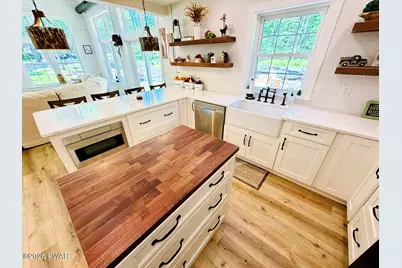
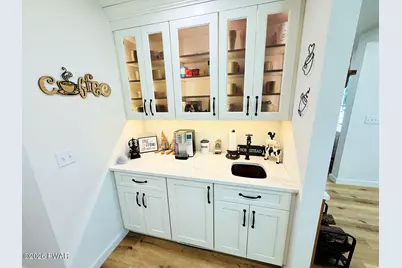
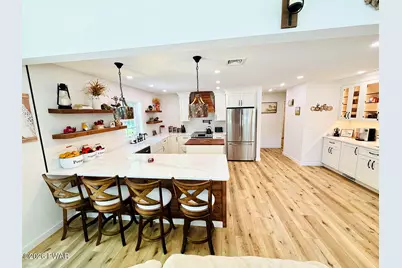
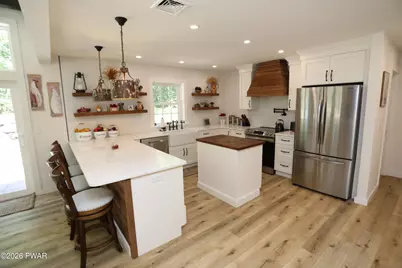
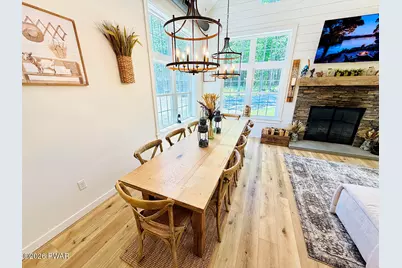
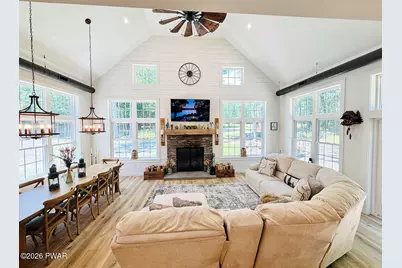
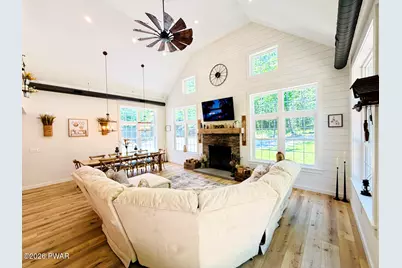
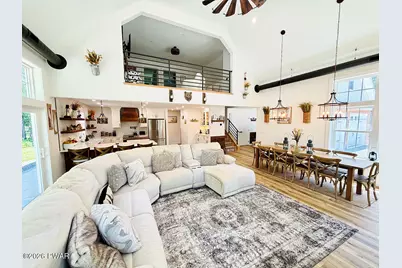
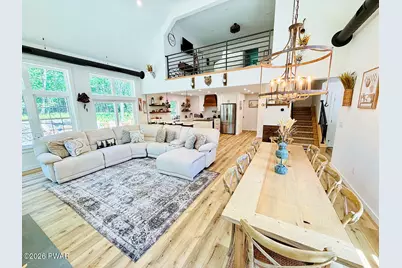
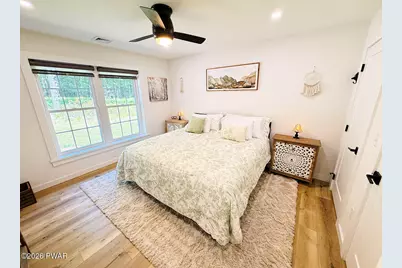
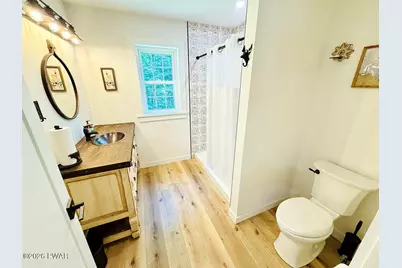
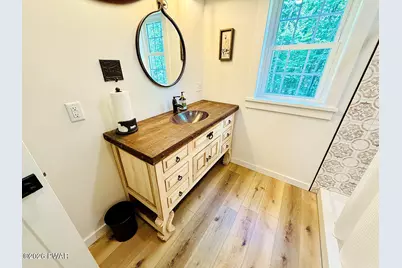
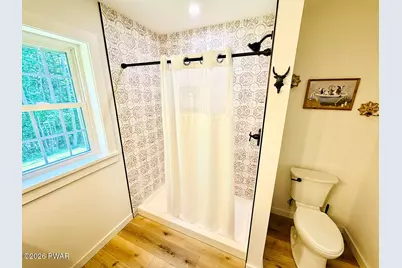
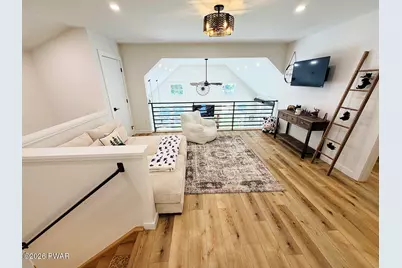
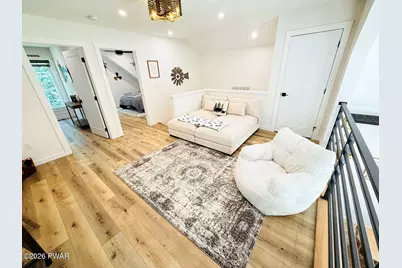
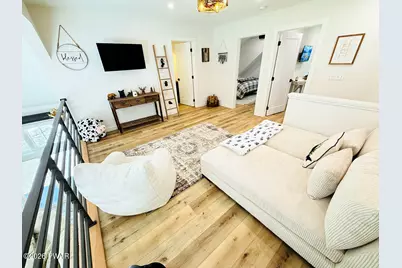
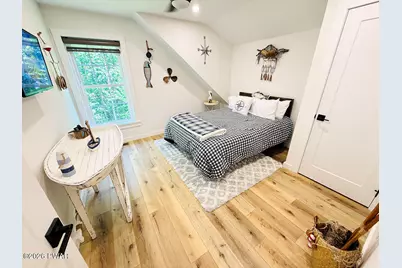
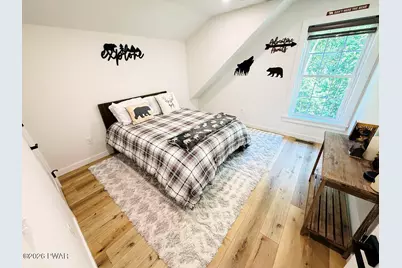
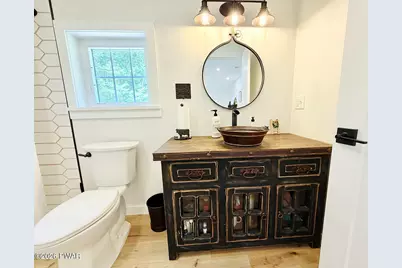
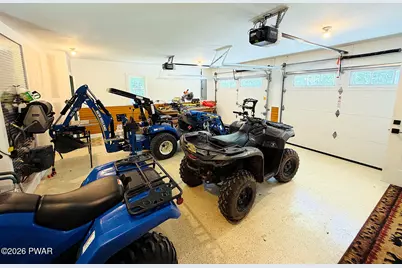
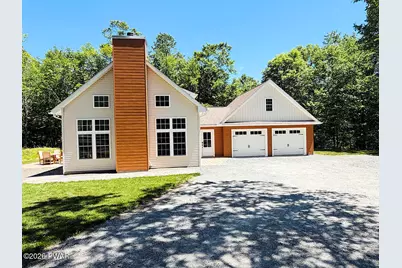
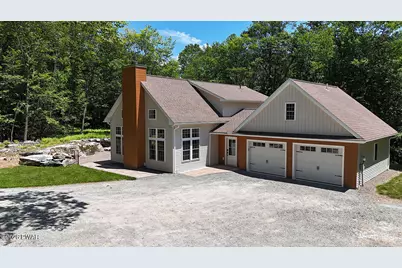
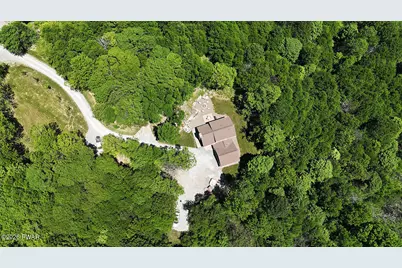
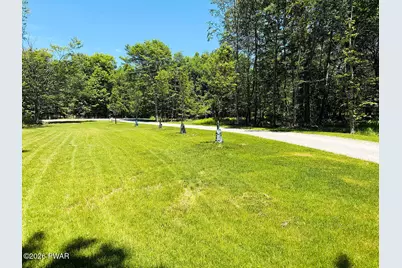
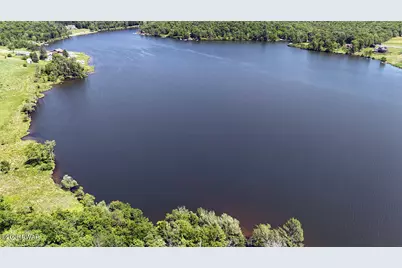
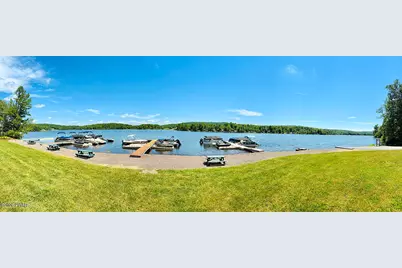
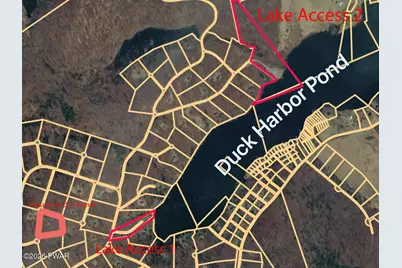
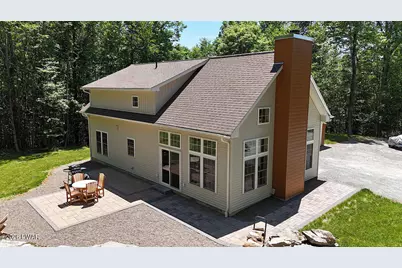
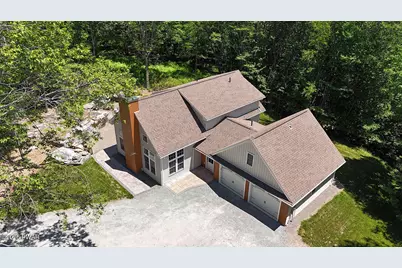
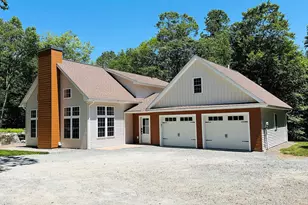
You'll fall in love with this (newly-constructed), tastefully decorated, immaculate home in The Woods at Duck Harbor, a gated community. You get a boat slip to Duck Harbor Pond, a 205-acre motorboat lake. Stick-built in 2023 by Dakan Construction, this home offers a primary bedroom and bath on the main level. The home features an open-concept floor plan with walls of windows, bringing in the natural light and views of nature. The kitchen is a chef's dream with gorgeous quartz countertops, stainless appliances, an island and a coffee bar with extra sink. It all opens to the spacious living area with cathedral ceiling and chic rustic ceiling fan, real wood-burning fireplace, and dining room with a gorgeous DR table, which seats 10 people. You'll love the decorating, which fits in perfectly with a Rustic Country theme! You'll appreciate the exquisite details such as oil-rubbed bronze accents throughout the home. Bonus: everything you see comes with the sale of the house! Upstairs, find a family room in the loft area, 2 more spacious bedrooms and a full bath. Plenty of closets and storage areas! The 2-car oversized garage is attached to the home. Find the sauna in here. Extra room over garage is being finished: workshop, man cave/she-shed, exercise room, studio, you name it! Wait til you see the patio! Lined with pavers, you'll enjoy the firepit for evening relaxation. Easy living: constructed on a slab, so no basement worries! The home sits on 5 private acres, with underground electric. The Woods features trails cut through forested land for hiking, and may residents get around via quads or side-by-sides. Such simple fun here! It's just 20 min to Honesdale for shopping, restaurants, Brewery; Walmart; Home Depot. 20 min as well to Callicoon, NY for Delaware River fun. Bethel Woods Center for the Arts is an easy drive for concerts and events.
Full Property Details
Full Property Details for 35 Highridge Rd
General
- Price: $679,000
- HOA FEE: $150/month
- HOA FEE FREQ.: Quarterly
- Taxes: $7,281
- Status: Active
- Type: Single Family
- Source: 2103
- MLS ID: PW261966
- Updated: 6/19/2026
- Added to Site: 29 day(s) ago
Interior
- Number of Rooms: 6
- Interior Features: Breakfast Bar, Smart Thermostat, See Remarks, Sauna, Other, Open Floorplan, Kitchen Island, High Speed Internet, Entrance Foyer, Ceiling Fan(s), Cathedral Ceiling(s)
- Fireplace: Yes
- Number of Fireplaces: 1
- Fireplace(s): Great Room, Stone, Wood Burning, Living Room
- Appliances: Dishwasher, Washer, Microwave, Refrigerator, Range Hood, ENERGY STAR Qualified Appliances, Electric Range, Dryer
- Laundry Facilities: Yes
- Flooring: Vinyl
Rooms
Bathrooms
- Total Bathrooms: 2
- Full Bathrooms: 2
Bedrooms
- Total Bedrooms: 3
Other Rooms
- Laundry: Main Level
Additional Information
- Amenities: Fishing, Playground, Gated, Lake
- Shared Amenities: Barbecue, Powered Boats Allowed, Playground, Gated, Beach Rights, Beach Access
- Spa: Yes
- Security/Safety: Gated Community, Key Card Entry
Exterior
- Exterior Features: Fire Pit, Private Yard, Gas Grill
Parking
- Garage: Yes
- Garage Spaces: 2
- Parking Features: Garage, Garage Faces Front
Location
- County: Wayne
- Subdivision: The Woods at Duck Harbor
- Driving Directions: Go to the Woods at Duck Harbor. (Must have Duck Harbor key card) Take Stonegate to left on Heights. To left on Highridge. Last home on left.OR if no key, Turn onto Creek Rd, right onto Duck Harbor Rd. Right on Schnackenberg Rd. Keep going til you hit Stonegate, enter The Woods at Duck Harbor. Go 1.5 mi to Right on Heights, left onto Highridge.(Lake Access is off Old Woods Rd)
School Information
- High School District: Wayne Highlands
Community
- Association: Yes
- Assoc. Fees Include: Maintenance Grounds, Trash
Heating & Cooling
- Central air: Yes
- Cooling Type: Ceiling Fan(s), Heat Pump, Central Air
- Heating Type: Electric, Wood, Fireplace(s), Heat Pump
Utilities
- Electric Available: Yes
- Sewer: Mound Septic, On Site Septic
- Water: Well
Structural Information
- Architectural Style: Contemporary
- Detached/Attached: Attached
- Basement Desc.: None
- Windows: ENERGY STAR Qualified Windows, Insulated Windows
- Stories/Levels: 2
- Square Feet: 1,846
- Living Area: 1,846 Sq. Ft.
- Current Bldg. Use: Residential
- Year Built: 2023
Lot Features
- Lot Size (Acres): 5.08
- Lot Dimensions: 524 x 552 x 335 x 424
Financial Considerations
- Association Fee: Yes
- Association Fee: $450
- Assoc Fee Freq.: Quarterly
- Other Fee Type: Association Fee 2
- Tax Amount: $7,281.74
Disclosures and Reports
- Exclusions: Boat, trailers, quads, tractor can be negotiated but seller is trying to sell on his own.
- Inclusions: All furniture and furnishings in the home. Sauna is in the garage
- Property ID: 13-0-0184-0056
Listed by Matthew J. Freda Real Estate, Inc.
Get Pre-Approved Today
Schools
Schools serving 35 Highridge Rd
School District:Wayne Highlands School District
| Name | Grades | Distance |
|---|---|---|
Stourbridge Primary Center 123 ABC Drive, Honesdale, PA 18431 | K-2 | 13.1 mi |
Lakeside Elementary School 129 Lakeside Drive, Honesdale, PA 18431 | 3-5 | 13.2 mi |
Wayne Highlands Middle School 482 Grove Street, Honesdale, PA 18431 | 6-8 | 13.3 mi |
Honesdale High School 459 Terrace Street, Honesdale, PA 18431 | 9-12 | 13.2 mi |
Disclaimer:
School attendance boundaries provided by ATTOM Data Solutions and are for reference only. Contact the school directly to verify enrollment eligibility.
Price & Sales History for 35 Highridge Rd
Date
Details
Price
Change
Source
6/18/2026
Listed
$679,000
—
MLS
Disclaimer: Historical sales information is derived from public records provided by the county offices. Information is not guaranteed and should be independently verified.

Estimate the Cost
Estimate the Cost for 35 Highridge Rd
35 Highridge Road, Equinunk, PA 18417 (MLS# PW261966) is a Single Family property with 3 bedrooms and 2 full bathrooms. 35 Highridge Road is currently listed for $679,000 and was received on June 18, 2026. Want to learn more about 35 Highridge Road? Do you have questions about finding other Single Family real estate for sale in Equinunk? You can browse all Equinunk real estate or contact a Coldwell Banker agent to request more information.