This is a carousel with tiles that activate property listing cards. Use the previous and next buttons to navigate.
1/1
$538,000
This is a carousel with tiles that activate property listing cards. Use the previous and next buttons to navigate.
1/1
Property Description
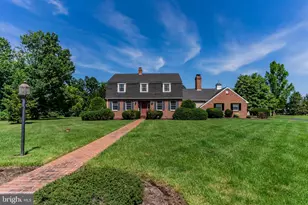
SERENE RETREAT in Northern York School District! Welcome to this exceptional 3,464-square-foot home nestled on 1.85 private acres in the Northern York School District. Situated on a peaceful cul-de-sac, this spacious 4-bedroom, 3½-bath home offers the perfect blend of comfort, versatility, and natural beauty. One of the home's standout features is its TWO PRIMARY SUITES. The first-floor primary suite offers the perfect setup for a private guest suite or multigenerational living, while the second primary suite is located on the upper level, providing exceptional flexibility and privacy for family or guests. The finished basement offers even more living space, providing additional room for a family room, recreation area, home office, exercise space, or whatever best suits your lifestyle. The four-season room provides another wonderful space to sit back, relax, and enjoy the beauty of the property throughout the year. With a zoned heating system, you can enjoy personalized comfort throughout the home. When it comes to entertaining, this property truly shines. There are so many inviting spaces to gather with family and friends, including a beautiful brick patio with a built-in grill-the perfect setting for summer cookouts, evening gatherings, and making memories under the stars. The spacious, private backyard offers plenty of room to relax, play, entertain, and enjoy the peaceful surroundings. A 2-car attached garage provides everyday convenience, while the additional oversized garage with a covered porch offers endless possibilities for vehicles, hobbies, storage, a workshop, or entertaining. Step outside and discover the natural beauty this property has to offer. The pond and private backyard create a serene setting where you can slow down, unwind, and enjoy all that nature provides. Whether you're relaxing by the water, gathering around the grill, or simply taking in the peaceful surroundings, this is a property designed to be enjoyed in every season. If you're looking for a home where you can appreciate not only the beauty and comfort of the interior, but also the privacy, space, and tranquility of the outdoors, this exceptional property is ready to welcome you home. Come experience the space, versatility, and peaceful setting for yourself-you won't want to miss it!
Full Property Details
Full Property Details for 35 Old Dominion Rd
General
- Sold For: $538,000
- Taxes: $7,133 (2026)
- Status: Closed
- Type: Single Family
- Source: BrightMLSPhilly
- MLS ID: PAYK2109318
- Added to Site: 56 day(s) ago
Interior
- Rooms/Areas: Living Room, Dining Room, Primary Bedroom, Bedroom 3, Bedroom 4, Kitchen, Family Room, Sun/Florida Room, In-Law/auPair/Suite, Office, Primary Bathroom, Full Bath, Half Bath
- Fireplace: Yes
- Number of Fireplaces: 1
Rooms
Bathrooms
- Total Bathrooms: 4
- Full Bathrooms: 3
- Half Bathrooms: 1
- Upper Floor Baths: 2
- Upper - Full Baths: 2
- Main Floor Baths: 2
- Main - Full Baths: 1
- Main - 1/2 Baths: 1
Bedrooms
- Total Bedrooms: 5
- Bedrooms Upper: 3
- Bedrooms Main & Up: 2
Parking
- Garage: Yes
- Garage Spaces: 4
- Total Spaces: 4
- Parking Type: Attached Garage, Detached Garage
- Garage Description: Garage - Rear Entry, Additional Storage Area, Oversized
Location
- Area: Warrington Twp (15249)
- Municipality: WARRINGTON TWP
- County: YORK
- Driving Directions: 15 S-Left on N. Baltimore St.-Left on Carlisle Rd.-Left on Old Dominion Rd.
School Information
- School District: Northern York County
Heating & Cooling
- Central air: Yes
- Cooling Type: Central A/C
- Cooling Fuel: Electric
- Heating Type: Hot Water
- Heating Fuel: Oil
- Water Heater: Oil
Utilities
- Sewer: On Site Septic
- Water: Well
Structural Information
- Architectural Style: Colonial
- Structure Type: Detached
- Construction: Frame, Masonry
- Basement: Yes
- Basement Desc.: Partially Finished
- Foundation: Block
- Stories Description: Main, Upper 1
- Square Feet: 3,464
- Sq. Ft. Source: Assessor
- Living Area: 3,464 Sq. Ft.
- Finished Above Grnd: 3,464 Sq. Ft.
- Year Built: 1976
- Year Built Source: Assessor
Lot Features
- Lot Size (Acres): 1.85
- Lot Size (Sq. Ft.): 80,586
- Lot Size Source: Assessor
- Zoning: RA
Financial Considerations
- Price Per Sq. Ft.: $172.92
- Assessment Year: 2026
- School Tax: $5,218
- City/TownTax: $51
- City/TownTax Freq: Annually
- County Tax: $1,863
- County Tax Freq: Annually
- Tax w/Assessment: $246,760
- Tax Amount: $7,133
- Tax Year: 2026
- Terms: Standard Sale
- Tax Total Finished Sq. Ft.: 3464
Disclosures and Reports
- Ownership: Fee Simple
- Inclusions: Refrigerator, Pool Table, Workout Bench in Basement
- Section: WARRINGT
- Lot Number: 12
Listed by Rsr, Realtors, Llc, DENISE AMIG
Sold by Century 21 Dale Realty Co., Darvi A Emenheiser

Get Pre-Approved Today
Schools
Schools serving 35 Old Dominion Rd
School District:Northern York County School District
| Name | Grades | Distance |
|---|---|---|
Wellsville Campus 1060 Zeigler Road, Wellsville, PA 17365 | K-5 | 1.2 mi |
Northern Middle School 655 South Baltimore Street, Dillsburg, PA 17019 | 6-8 | 6 mi |
Northern High School 653 South Baltimore Street, Dillsburg, PA 17019 | 9-12 | 6 mi |
Disclaimer:
School attendance boundaries provided by ATTOM Data Solutions and are for reference only. Contact the school directly to verify enrollment eligibility.
Price & Sales History for 35 Old Dominion Rd
Date
Details
Price
Change
Source
10/02/2026
Sold
$538,000
-10.18%
MLS
8/23/2026
Listed
$599,000
—
MLS
Disclaimer: Historical sales information is derived from public records provided by the county offices. Information is not guaranteed and should be independently verified.
35 Old Dominion Road, Wellsville, PA 17365 (MLS# PAYK2109318) is a Single Family property that was sold at $538,000 on October 02, 2026. Want to learn more about 35 Old Dominion Road? Do you have questions about finding other Single Family real estate for sale in Wellsville? You can browse all Wellsville real estate or contact a Coldwell Banker agent to request more information.