

This is a carousel with tiles that activate property listing cards. Use the previous and next buttons to navigate.
1/1
$284,900
This is a carousel with tiles that activate property listing cards. Use the previous and next buttons to navigate.
1/1
Property Description
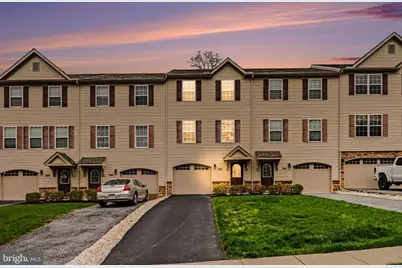
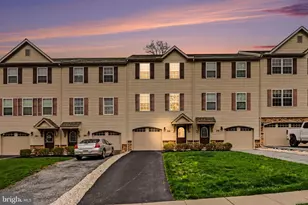
Welcome to the highly desirable Weatherstone community, privately situated on a scenic hillside yet conveniently located near major medical centers, interstate highways, and the Pennsylvania Turnpike. This well-maintained three-story townhome offers 1,520 finished square feet, an ideal floor plan, and low-maintenance living in a prime location. Enter through the attached garage into a welcoming foyer that leads to a lower-level flex space, perfect for a home office, workout area, or additional living space, waiting to be finished to your needs. The main level features a spacious living room filled with natural light, a convenient powder room, and a well-appointed kitchen with granite countertops, stainless steel appliances, and a large island with barstool seating. The main level has been updated with new luxury vinyl plank flooring in 2024. Step outside to enjoy the new rear deck and stairs installed in 2023, providing a great space for outdoor relaxation or entertaining. The upper level offers a comfortable primary suite with its own private full bathroom, along with two additional bedrooms and another full hall bath, for a total of 3 bedrooms and 2½ bathrooms. Additional highlights include central air conditioning, forced-air natural gas heat, and a nicely sized one-car attached garage. With a low monthly HOA that covers lawn care and snow removal, this home provides convenient, low-maintenance living in one of the area's most sought-after communities. Schedule your private showing today to see all this home has to offer!
Full Property Details
Full Property Details for 354 Weatherstone Dr #48
General
- Sold For: $284,900
- HOA FEE: $125/month
- Taxes: $3,673 (2025)
- Status: Closed
- Type: Townhouse
- Source: BrightMLSPhilly
- MLS ID: PAYK2099032
- Added to Site: 100 day(s) ago
Interior
- Rooms/Areas: Living Room, Dining Room, Primary Bedroom, Bedroom 2, Bedroom 3, Kitchen, Foyer, Bathroom 2, Primary Bathroom
- Interior Features: Ceiling Fan(s), Combination Kitchen/Dining, Floor Plan - Open, Kitchen - Island, Primary Bath(s), Dining Area, Sprinkler System, Walk-in Closet(s)
- Appliances: Dishwasher, Dryer, Microwave, Oven/Range - Electric, Refrigerator, Washer, Stainless Steel Appliances
Rooms
Bathrooms
- Total Bathrooms: 3
- Full Bathrooms: 2
- Half Bathrooms: 1
- Upper 2 - Full Baths: 2
- Upper Floor Baths: 3
- Upper - Full Baths: 2
- Upper - 1/2 Baths: 1
Bedrooms
- Total Bedrooms: 3
- Bedrooms Upper: 3
- Bedrooms-Up2: 3
Exterior
- Exterior Features: Sidewalks
- Porch/Patio/Deck: Deck(s)
Parking
- Garage: Yes
- Garage Spaces: 1
- Total Spaces: 3
- Parking Type: Attached Garage, Driveway
- Garage Description: Garage - Front Entry, Garage Door Opener
Location
- Area: Fairview Twp (15227)
- Municipality: FAIRVIEW TWP
- County: YORK
- Subdivision: WEATHERSTONE
- Driving Directions: From I-83 S take Exit 39A for PA-114/Lewisberry Rd. Turn right onto PA-114/Lewisberry Rd. Right onto Evergreen Rd. Right onto Weatherstone Dr, the property will be on your left.
School Information
- School District: West Shore
- Elementary School: Fairview
- Middle School: New Cumberland
- High School: Cedar Cliff
Community
- Association: Yes
Heating & Cooling
- Central air: Yes
- Cooling Type: Central A/C
- Cooling Fuel: Electric
- Heating Type: Forced Air
- Heating Fuel: Natural Gas
- Water Heater: Electric
Utilities
- Sewer: Public Sewer
- Water: Public
Structural Information
- Architectural Style: Traditional
- Structure Type: Interior Row/Townhouse
- Construction: Vinyl Siding, Aluminum Siding
- Basement: Yes
- Basement Desc.: Full
- Foundation: Permanent
- Stories Description: Main, Upper 1, Upper 2
- Square Feet: 1,520
- Sq. Ft. Source: Assessor
- Living Area: 1,520 Sq. Ft.
- Finished Above Grnd: 1,520 Sq. Ft.
- Year Built: 2016
- Year Built Source: Assessor
Lot Features
- Lot Size Source: Assessor
- Zoning: RESIDENTIAL
Financial Considerations
- Price Per Sq. Ft.: $187.43
- Association Fee: $125
- Assoc Fee Freq.: Monthly
- Assessment Year: 2026
- School Tax: $2,418
- City/TownTax: $236
- City/TownTax Freq: Annually
- County Tax: $1,018
- County Tax Freq: Annually
- Tax w/Assessment: $134,910
- Tax Amount: $3,673
- Tax Year: 2025
- Terms: Standard Sale
- Tax Total Finished Sq. Ft.: 1520
Disclosures and Reports
- Ownership: Fee Simple
- Section: FAIRVIEW
- Lot Number: 285
Get Pre-Approved Today
Schools
Schools serving 354 Weatherstone Dr #48
School District:West Shore School District
| Name | Grades | Distance |
|---|---|---|
Hillside El School, New Cumberland, PA 516 7th Street, New Cumberland, PA 17070 | K-5 | 1.3 mi |
New Cumberland Middle School 331 8th Street, New Cumberland, PA 17070 | 6-8 | 1.5 mi |
Cedar Cliff High School 1301 Carlisle Road, Camp Hill, PA 17011 | 9-12 | 2.1 mi |
Disclaimer:
School attendance boundaries provided by ATTOM Data Solutions and are for reference only. Contact the school directly to verify enrollment eligibility.
Price & Sales History for 354 Weatherstone Dr #48
Date
Details
Price
Change
Source
5/29/2026
Sold
$284,900
—
MLS
4/08/2026
Listed
$284,900
—
MLS
Disclaimer: Historical sales information is derived from public records provided by the county offices. Information is not guaranteed and should be independently verified.
354 Weatherstone Drive #48, New Cumberland, PA 17070 (MLS# PAYK2099032) is a Townhouse property that was sold at $284,900 on May 29, 2026. This property was sold by Michelle Leo from our Camp Hill Office.Want to learn more about 354 Weatherstone Drive #48? Do you have questions about finding other Townhouse real estate for sale in New Cumberland? You can browse all New Cumberland real estate or contact a Coldwell Banker agent to request more information.

