


This is a carousel with tiles that activate property listing cards. Use the previous and next buttons to navigate.
1/57
$1,100,000
This is a carousel with tiles that activate property listing cards. Use the previous and next buttons to navigate.
1/57
Property Description
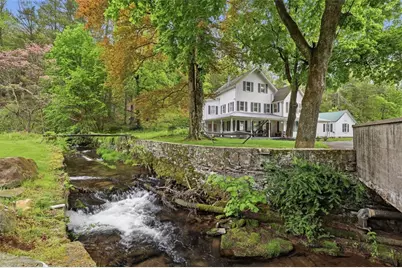
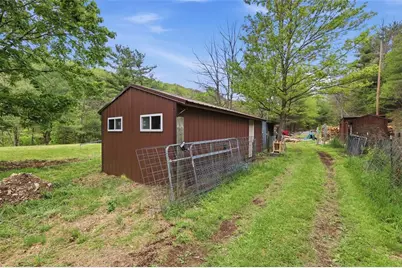
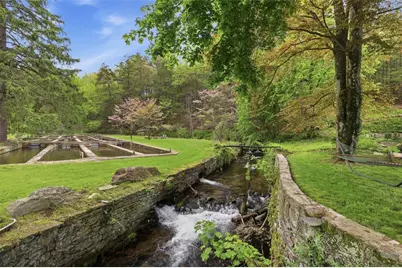
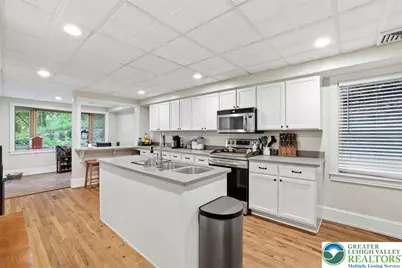
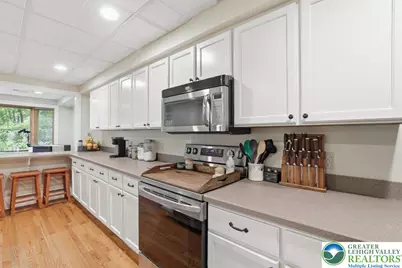
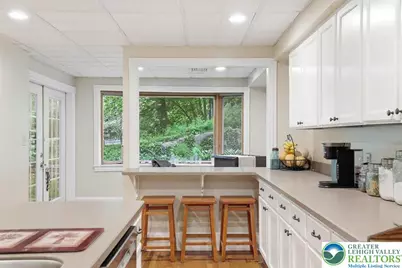
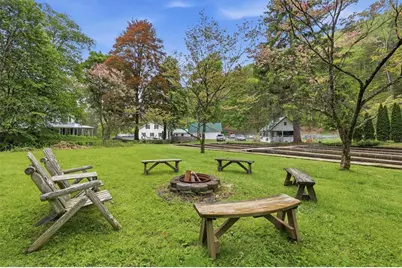
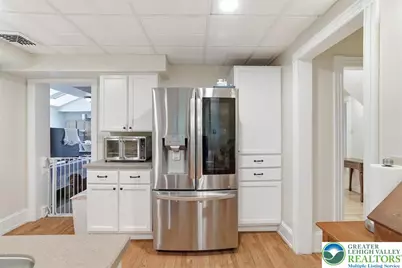
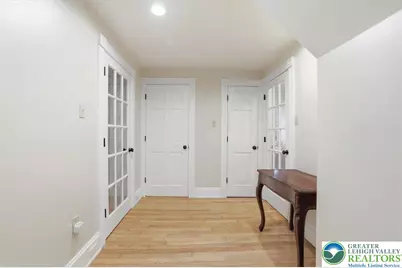
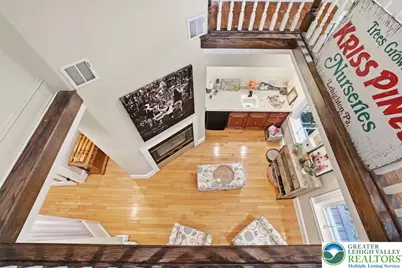
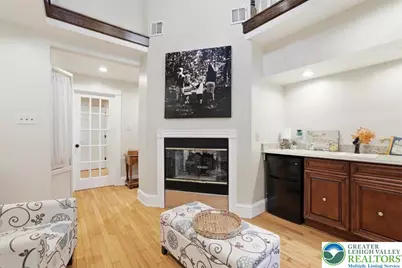
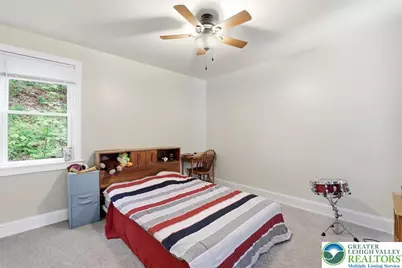
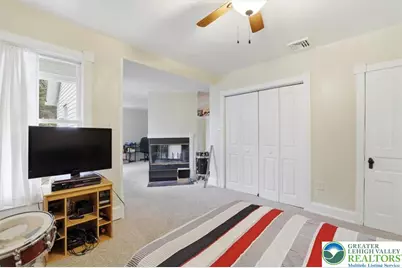
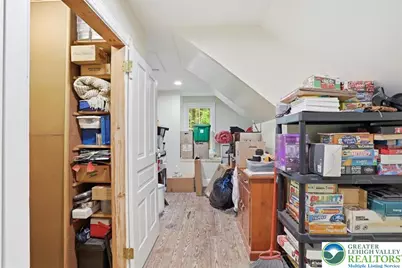
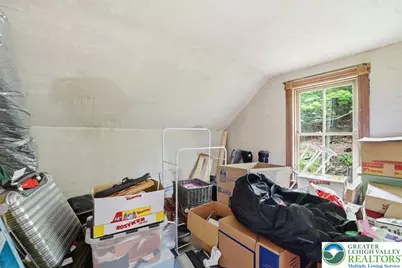
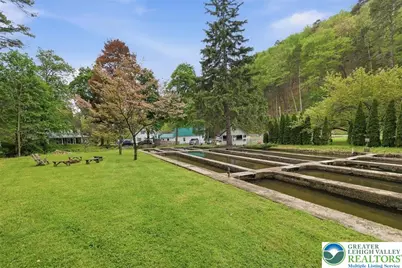
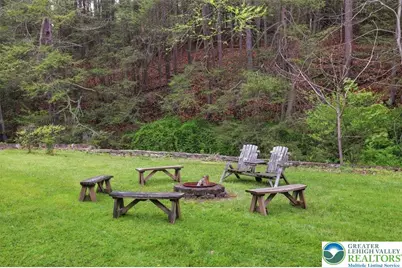
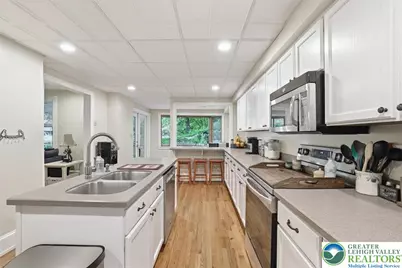
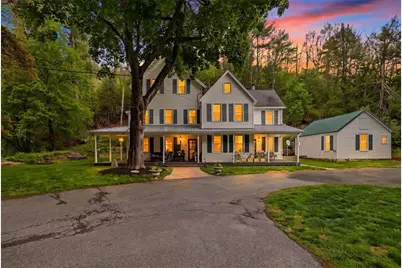
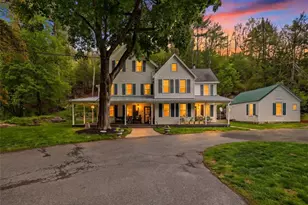
Every home tells a story, but this one is special. When people think of an historic farmhouse in the Poconos, this is what most people picture. There's a charm to the land. From its earliest days, it has been giving up Native American pottery shards and arrowheads. The freshwater spring comes right out of the hillside, and the raceways produce bundles of edible herbs. Each outbuilding was added by different owners, for the changing uses of the farm. The highlight of this property is how so many people from all over have fond memories of coming here as a child with their mom or dad, grandparents, or older siblings to fish and enjoy the outdoors at the pond or the firepit. Fireflies abound, giving the property its latest name. Moving inside, this century home has 20 rooms. There are 5 bedrooms and several large, unused rooms just waiting to be finished with wallpaper and a vintage dresser. There are 3 1/2 baths, a large kitchen with an island, a separate breakfast bar, a breakfast room, and a dining room, hinting at just how many people have gathered here over the years to share a meal, a memory, a Thanksgiving, where everyone has a seat at the table. Many cool features, such as the open, vaulted 3-story ceiling, a hall, and a doorway that no longer leads anywhere, add to the original charm and appeal. The home has been recently redone, and the hardwood floors have been saved in as many places as possible. The pictures here tell a story that words simply can't. You need to see this property to feel its history, its warmth, and its next chapter of the story, which will hopefully be written by you.
Full Property Details
Full Property Details for 3585 Fairyland Rd
General
- Price: $1,100,000
- Taxes: $4,504
- Status: Active
- Type: Single Family
- Source: Lehigh_Valley
- MLS ID: 777192
- Updated: 6/15/2026
- Added to Site: 59 day(s) ago
Interior
- Number of Rooms: 14
- Interior Features: Breakfast Area, Dining Area, Separate/Formal Dining Room, Eat-in Kitchen, Kitchen Island
- Fireplace: Yes
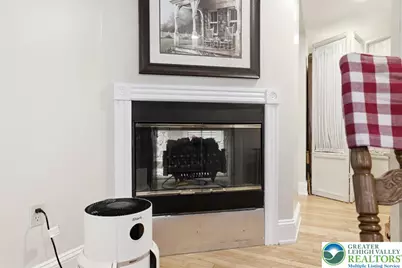
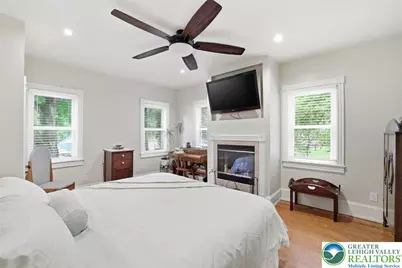
- Fireplace(s): Bedroom, Gas Log, Wood Burning, Insert
- Appliances: Built-In Oven, Dishwasher, Electric Cooktop, Electric Dryer, Electric Oven, Electric Water Heater, Microwave, Refrigerator, Washer
- Flooring: Engineered Hardwood, Hardwood, Other, Tile
Rooms
Bathrooms
- Total Bathrooms: 4
- Full Bathrooms: 3
- Half Bathrooms: 1
Bedrooms
- Total Bedrooms: 5
Other Rooms
- Laundry: Electric Dryer Hookup
Additional Information
- Pool: Yes
- Pool Description: Above Ground, Above Ground
Exterior
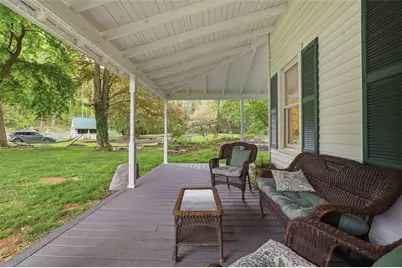
- Exterior Features: Fire Pit, Kennel, Pool, Porch, Shed, Water Feature
- Porch/Patio/Deck: Covered, Porch
Parking
- Garage: Yes
- Garage Spaces: 9
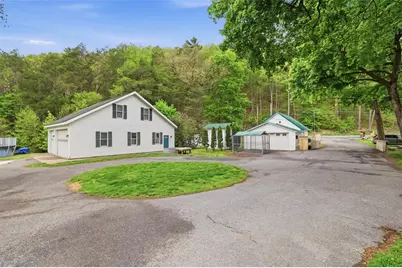
- Parking Features: Detached, Garage, Parking Pad
Location
- Area: Franklin
- County: Carbon
- Subdivision: No Subdivision
- Cross Streets: Jefferson Road
- Driving Directions: 209 S to Lehighton, exit, right onto Scenic Drive, left onto Beltzville Drive, right onto Green Street, left onto Jefferson Street, right onto Fairyland Road, turn right onto the property
School Information
- Elem School District: Lehighton
- Midd School District: Lehighton
- High School District: Lehighton
- High School: Jim Thorpe
Community
- Home Owners Assn.: Lehigh Valley MLS
Heating & Cooling
- Cooling Type: Ceiling Fan(s)
- Heating Type: Electric, Fireplace(s), Hot Water, Oil, Zoned
Utilities
- Sewer: Cesspool, Septic Tank
- Water: Spring, Well
- Well: Yes
Structural Information
- Architectural Style: Farmhouse
- Construction: Vinyl Siding, Wood Siding
- Roof: Metal, Tar/Gravel
- Stories/Levels: 3
- Square Feet: 3,954
- Living Area: 3,954 Sq. Ft.
- Year Built: 1830
Additional Structures
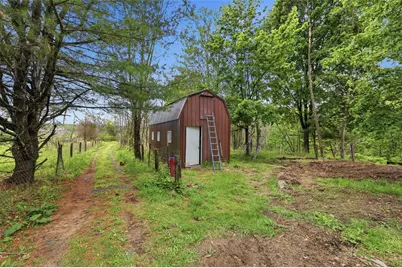
- Other Structures: Barn(s), Shed(s), Studio/Office, Workshop
Lot Features
- Lot Size (Acres): 15.548
- Lot Size (Sq. Ft.): 677,271
- Lot Size Source: Public Records
- Lot Features: Pond on Lot
- Zoning: Mixed-use
Financial Considerations
- Tax Amount: $4,504.22
Disclosures and Reports
- Property ID: 54-12-B1.01
Listed by Epique Realty
Get Pre-Approved Today
Schools
Schools serving 3585 Fairyland Rd
School District:Lehighton Area School District
| Name | Grades | Distance |
|---|---|---|
Lehighton Area Elementary School 3 Indian Lane, Lehighton, PA 18235 | PK-5 | 4.5 mi |
Lehighton Area Middle School 301 Beaver Run Road, Lehighton, PA 18235 | 6-8 | 4.3 mi |
Lehighton Area High School 1 Indian Lane, Lehighton, PA 18235 | 9-12 | 4.6 mi |
Disclaimer:
School attendance boundaries provided by ATTOM Data Solutions and are for reference only. Contact the school directly to verify enrollment eligibility.
Price & Sales History for 3585 Fairyland Rd
Date
Details
Price
Change
Source
5/15/2026
Listed
$1,100,000
—
MLS
Disclaimer: Historical sales information is derived from public records provided by the county offices. Information is not guaranteed and should be independently verified.
Tax History
Tax History for 3585 Fairyland Rd
Year
Property Taxes
Change
Tax Assessment
Change
2026
$4,470
—
$58,347
—
2025
$4,470
6%
$58,347
—
2024
$4,236
1%
$58,347
—
2023
$4,192
—
$58,347
—
2022
$4,192
100%
$58,347
—
2020
-100%
$58,347
—
2020
$3,966
5%
$58,347
—
2019
$3,791
—
$58,347
—
2018
$3,791
—
$58,347
—
2017
$3,791
—
$58,347
—
2016
$3,791
—
$58,347
—
2015
$3,791
1%
$58,347
—
2014
$3,743
—
$58,347
—
Disclaimer: Historical tax information is derived from public records provided by the county offices. Information is not guaranteed and should be independently verified.
Estimate the Cost
Estimate the Cost for 3585 Fairyland Rd
3585 Fairyland Road, Franklin Twp, PA 18235 (MLS# 777192) is a Single Family property with 5 bedrooms, 3 full bathrooms and 1 partial bathroom. 3585 Fairyland Road is currently listed for $1,100,000 and was received on May 15, 2026. Want to learn more about 3585 Fairyland Road? Do you have questions about finding other Single Family real estate for sale in Franklin Twp? You can browse all Franklin Twp real estate or contact a Coldwell Banker agent to request more information.
