This is a carousel with tiles that activate property listing cards. Use the previous and next buttons to navigate.
1/1
$810,000
This is a carousel with tiles that activate property listing cards. Use the previous and next buttons to navigate.
1/1
Property Description
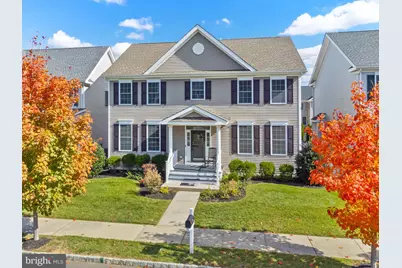
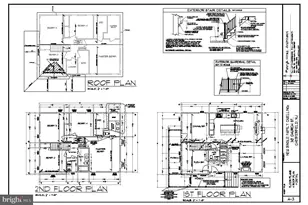
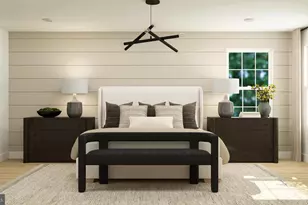
Welcome Home to Traditions of Chesterfield! A charming town beloved by visitors and residents alike. Prepare to be impressed by this stunning West-facing Alexandria Model, only 6 years old and meticulously maintained, offering the perfect blend of luxury, comfort, and modern style. This home features 4 bedrooms, 3.5 bathrooms, a 2-car garage, and a two-story foyer flanked by formal living and dining rooms. The family room opens through double glass doors to the formal living area and flows seamlessly into the dream gourmet kitchen. The kitchen is a chef's delight, boasting granite countertops, walls of white cabinets with pull-outs, a spacious center island, double oven, and Butler's Pantry-perfect for holiday gatherings or everyday meals. Upstairs, enjoy 4 generously sized bedrooms and 2 full bathrooms, with laundry conveniently located on the second floor. The primary suite is a private retreat, featuring two walk-in closets, double vanities, stand shower, garden tub, and private water closet, while three additional bedrooms are spacious and comfortable. An upstairs loft overlooks the foyer and provides plenty of space for yoga, meditation, or reading nook. Step outside to a fenced yard with a Trex deck, ideal for outdoor entertaining, or relax on the front porch overlooking the common area, perfect for people-watching. Nestled in the highly sought-after Chesterfield community, known for its preserved farmlands, beautiful parks, local eateries, wineries, flower and Christmas tree farms, recreation, excellent schools, and small-town charm. Walk to Shops at Old York Village or enjoy easy access to NJ Turnpike, Routes 195 & 295, Joint Base Fort Dix, just minutes to the River Line, or 15 minutes to Hamilton Train Station. The finished basement is an entertainer's paradise, featuring a full bathroom, office, bar, and a private movie theater room with reclining leather seats, dedicated projector, screen, and premium surround sound speakers-perfect for hosting friends and family or enjoying a cozy night in. This home is the perfect combination of luxury, convenience, and lifestyle, ready for you to move in and make it your own. Don't miss your chance to call this beauty home!
Full Property Details
Full Property Details for 36 Brookdale Way
General
- Sold For: $810,000
- Taxes: $17,510 (2024)
- Status: Closed
- Type: Single Family
- Source: BrightMLSPhilly
- MLS ID: NJBL2098328
- Added to Site: 313 day(s) ago
Interior
- Rooms/Areas: Living Room, Dining Room, Primary Bedroom, Bedroom 2, Bedroom 4, Kitchen, Family Room, Foyer, Breakfast Room, Laundry, Recreation Room, Media Room, Bathroom 3
- Interior Features: Bar, Bathroom - Soaking Tub, Bathroom - Stall Shower, Bathroom - Tub Shower, Bathroom - Walk-In Shower, Breakfast Area, Butlers Pantry, Dining Area, Family Room Off Kitchen, Floor Plan - Open, Formal/Separate Dining Room, Kitchen - Eat-In, Kitchen - Gourmet, Pantry, Primary Bath(s), Recessed Lighting, Sound System, Upgraded Countertops, Walk-in Closet(s), Window Treatments, Wood Floors
- Appliances: Built-In Microwave, Built-In Range, Cooktop, Dishwasher, Disposal, Dryer - Gas, Energy Efficient Appliances, Microwave, Oven - Double, Oven/Range - Gas, Refrigerator, Stainless Steel Appliances, Washer, Water Heater - Tankless
- Flooring: Carpet, Hardwood, Laminate Plank, Ceramic Tile
Rooms
Bathrooms
- Total Bathrooms: 4
- Full Bathrooms: 3
- Half Bathrooms: 1
- Upper Floor Baths: 2
- Upper - Full Baths: 2
- Main Floor Baths: 1
- Main - 1/2 Baths: 1
- Lower Floor Baths: 1
- Lower - Full Baths: 1
Bedrooms
- Total Bedrooms: 4
- Bedrooms Upper: 4
Additional Information
- Security/Safety: Carbon Monoxide Detector(s), Smoke Detector
Exterior
- Exterior Features: Sidewalks, Street Lights, Exterior Lighting, Play Area, Water Fountains, Other
Parking
- Garage: Yes
- Garage Spaces: 2
- Total Spaces: 4
- Parking Features: Asphalt Driveway, Private
- Parking Type: Attached Garage, Driveway, On Street
- Garage Description: Garage - Rear Entry, Garage Door Opener, Inside Access, Oversized
Location
- Area: Chesterfield Twp (20307)
- Municipality: CHESTERFIELD TWP
- County: BURLINGTON
- Subdivision: TRADITIONS AT CHESTERFIELD
- Driving Directions: Old York Rd. to Antron Brown Way. Turn left onto Brookdale Way to #36
- Direction Faces: West
School Information
- School District: Northern Burlington Count Schools
Heating & Cooling
- Central air: Yes
- Cooling Type: Central A/C, Zoned, Programmable Thermostat
- Cooling Fuel: Natural Gas
- Heating Type: Forced Air, Programmable Thermostat, Zoned
- Heating Fuel: Natural Gas
- Water Heater: Natural Gas, Tankless
Utilities
- Sewer: Public Sewer
- Water: Public
- Utility Description: Under Ground
Structural Information
- Architectural Style: Colonial
- Structure Type: Detached
- Construction: Vinyl Siding
- Basement: Yes
- Basement Desc.: Full, Fully Finished, Heated, Poured Concrete, Sump Pump, Windows
- Foundation: Concrete Perimeter
- Roof: Shingle
- Walls/Ceilings: 2 Story Ceilings, 9'+ Ceilings, Cathedral Ceilings, D
- Stories Description: Lower 1, Main, Upper 1
- Square Feet: 4,332
- Sq. Ft. Source: Estimated
- Living Area: 4,332 Sq. Ft.
- Finished Above Grnd: 2,982 Sq. Ft.
- Finished Below Grnd: 1,350 Sq. Ft.
- Year Built: 2018
- Year Built Source: Assessor
- Property Condition: Excellent
Unit Information
Unit 1
- Bathrooms-Lower: 1
Lot Features
- Property View: Park/Greenbelt, Street
- Lot Size (Acres): 0.13
- Lot Size (Sq. Ft.): 5,502
- Lot Size Source: Assessor
- Zoning: PVD3
- Fencing (Description): Vinyl
Financial Considerations
- Price Per Sq. Ft.: $284.34
- Assessment Year: 2024
- City/TownTax Freq: Annually
- County Tax Freq: Annually
- Tax w/Assessment: $509,800
- Tax Amount: $17,510
- Tax Year: 2024
- Terms: Standard Sale
Disclosures and Reports
- Ownership: Fee Simple
- Inclusions: washer, dryer, ref, stove, microwave, bar, garage door opener
- Lot Number: 2
Listed and Sold by ERA Central Realty Group - Bordentown, Anjani D Kumar

Get Pre-Approved Today
Schools
Schools serving 36 Brookdale Way
School Districts:Chesterfield Township School District, Northern Burlington Regional School District
| Name | Grades | Distance |
|---|---|---|
Chesterfield Elementary School 30 Saddle Way, Chesterfield Township, NJ 08515 | PK-6 | 0.3 mi |
N Burl Co Reg Middle School 180 Mansfield Road East, Mansfield, NJ 08022 | 7-8 | 3.4 mi |
N Burl Co Reg High School 160 Mansfield Road East, Mansfield, NJ 08022 | 9-12 | 3.5 mi |
Disclaimer:
School attendance boundaries provided by ATTOM Data Solutions and are for reference only. Contact the school directly to verify enrollment eligibility.
Price & Sales History for 36 Brookdale Way
Date
Details
Price
Change
Source
7/30/2026
Sold
$810,000
-4.47%
MLS
6/04/2026
Price Reduced
$847,900
-3.09%
MLS
5/20/2026
Price Reduced
$874,900
-2.25%
MLS
2/26/2026
Price Reduced
$895,000
-0.56%
MLS
10/27/2025
Listed
$900,000
—
MLS
Disclaimer: Historical sales information is derived from public records provided by the county offices. Information is not guaranteed and should be independently verified.
36 Brookdale Way, Chesterfield, NJ 08515 (MLS# NJBL2098328) is a Single Family property that was sold at $810,000 on July 30, 2026. Want to learn more about 36 Brookdale Way? Do you have questions about finding other Single Family real estate for sale in Chesterfield? You can browse all Chesterfield real estate or contact a Coldwell Banker agent to request more information.