This is a carousel with tiles that activate property listing cards. Use the previous and next buttons to navigate.
1/47
$549,000 Sale Pending
This is a carousel with tiles that activate property listing cards. Use the previous and next buttons to navigate.
1/47
Property Description
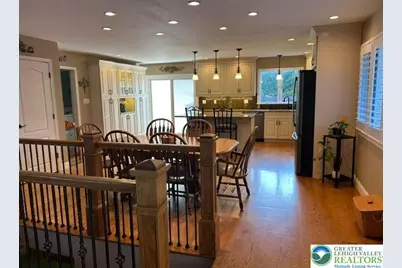
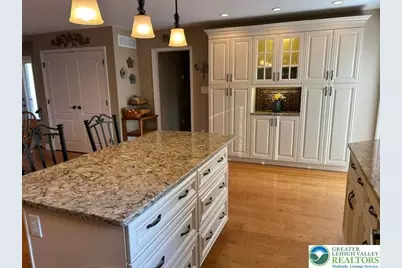
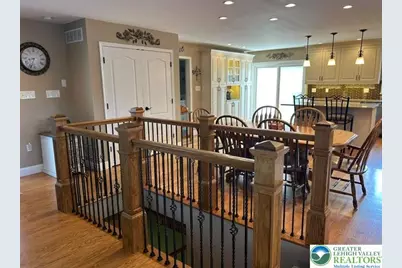
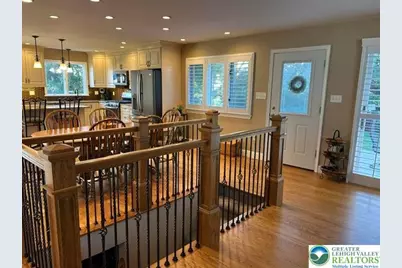
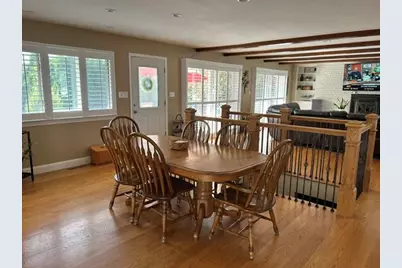
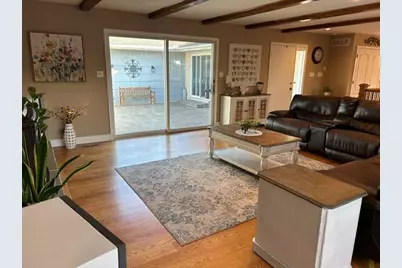
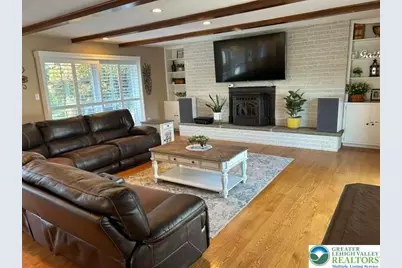
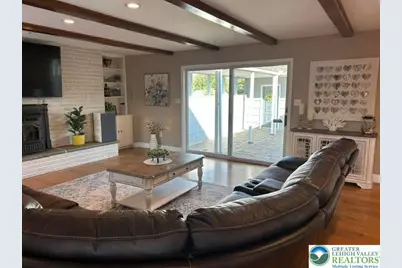
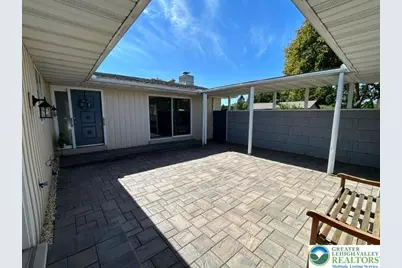
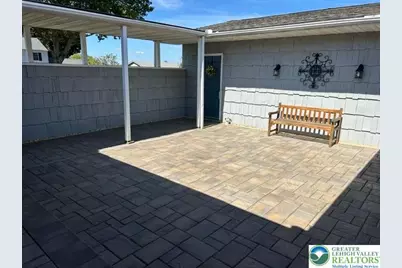
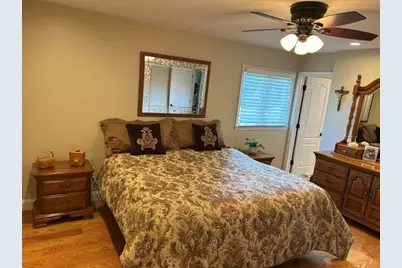
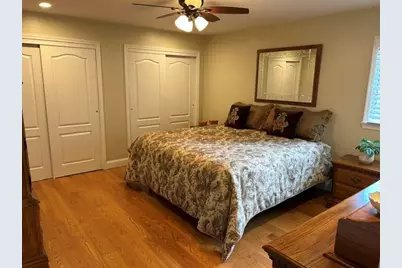
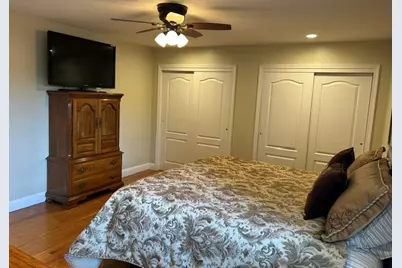
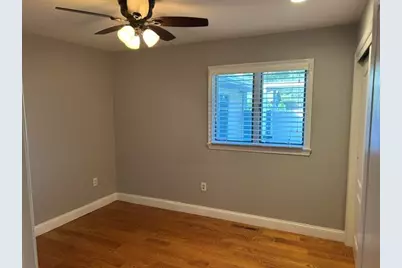
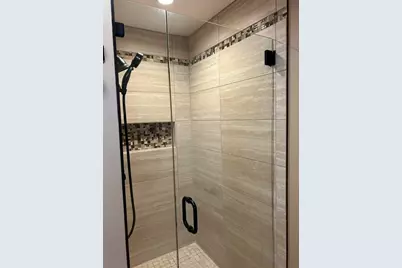
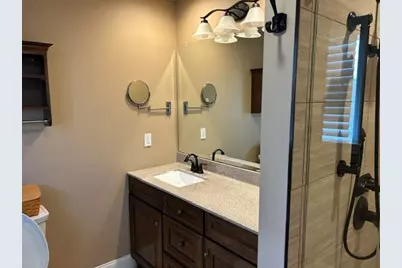
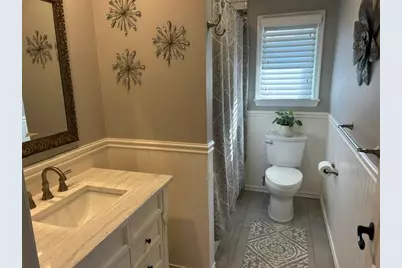
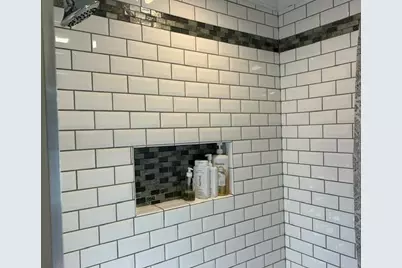
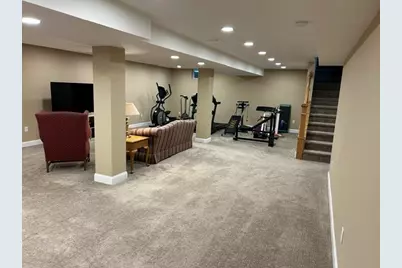
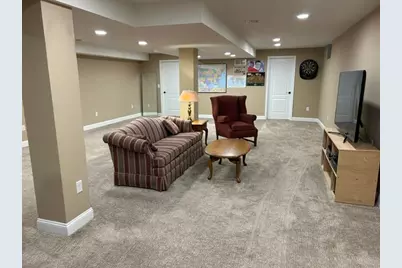
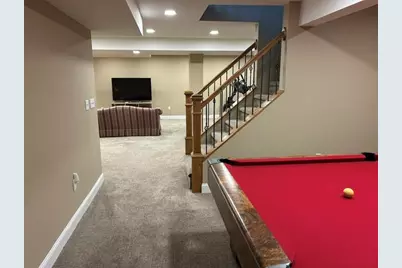
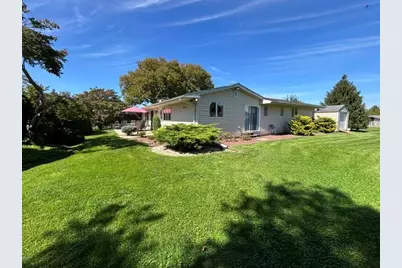
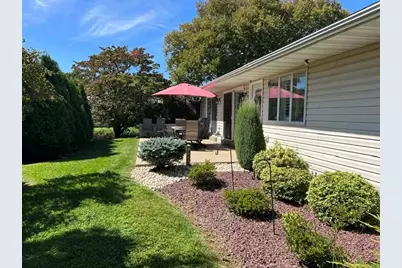
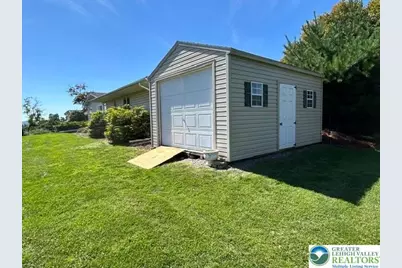
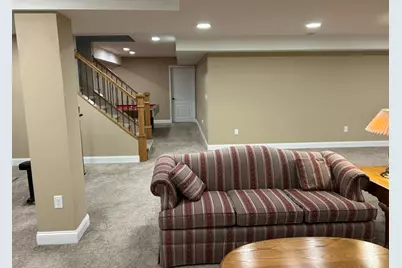
Welcome to this BEAUTIFUL One-of-a-Kind Palmer Township Ranch, move-in-ready, OPEN CONCEPT with over 3200 square feet of living space, 3 bedrooms and 2 full updated tiled bathrooms which also Features Open Staircase to lower level. HARDWOOD FLOORS throughout the first floor , First floor laundry and a Two-car garage. This property features an inviting front-entry courtyard finished with stone pavers. The Updated Designer Kitchen showcases QUARTZ countertops, CROWN MOULDING and a large center island, Undercounter lighting, modern finishes for both everyday living and entertaining. Abundant natural sunlight fills the home. The large sliding glass doors are complemented by Classic Plantation Shutters. The spacious finished lower level adds tremendous versatility with room to entertain, ideal for guests, extended family, a home office, or a hobby space. This additional living area provides many possibilities. This home features a High Energy heat pump installed in (2019). The hot water heater was replaced in (2020) and a newly installed paved driveway in (2025). The large spacious living room is enhanced by a Wood Pellet Stove controlled by a thermostat, delivering energy-efficient comfort. A beautifully landscaped property and a side patio provides a nice outdoor area. Spacious backyard featuring a large, detached shed. The oversized shed provides plenty of room for tools, outdoor gear, and additional storage needs. This versatile backyard is an appealing extension of the home's living space. GREAT LOCATION with convenient access to shopping, dining, and major commuter routes (Routes 22, 78, 33).
Full Property Details
Full Property Details for 36 Stonecroft Dr
General
- Price: $549,000
- Taxes: $6,989
- Status: Pending
- Type: Single Family
- Source: Lehigh_Valley
- MLS ID: 784645
- Updated: 9/27/2026
- Added to Site: 19 day(s) ago
Interior
- Number of Rooms: 8
- Interior Features: Dining Area, Eat-in Kitchen
- Fireplace: Yes
- Fireplace(s): Family Room, Insert
- Appliances: Double Oven, Dryer, Dishwasher, Electric Water Heater, Gas Cooktop, Disposal, Gas Dryer, Gas Oven, Microwave, Refrigerator, Washer
- Flooring: Carpet, Ceramic Tile, Hardwood
Rooms
Bathrooms
- Total Bathrooms: 2
- Full Bathrooms: 2
Bedrooms
- Total Bedrooms: 3
Other Rooms
- Laundry: Washer Hookup, Dryer Hookup, GasDryer Hookup
Exterior
- Exterior Features: Porch, Patio, Shed
- Porch/Patio/Deck: Patio, Porch
Parking
- Garage: Yes
- Attached garage: Yes
- Garage Spaces: 2
- Parking Features: Attached, Garage, Garage Door Opener
Location
- Area: Palmer
- County: Northampton
- Subdivision: Stonecroft
- Cross Streets: Gruver
- Driving Directions: Route 22 to Route 248 West- Turn Right onto Park Ave -Slight Right onto Gruver Ave- Turn Right onto Stonecroft Drive- then Turn Right to stay on Stonecroft Drive - House is up the street on the left.
School Information
- Elem School District: Easton
- Midd School District: Easton
- High School District: Easton
- High School: Easton
Community
- Home Owners Assn.: Lehigh Valley MLS
Heating & Cooling
- Central air: Yes
- Air Conditioning: Yes
- Cooling Type: Central Air, Ceiling Fan(s)
- Heating Type: Electric, Fireplace(s), Heat Pump, Pellet Stove
Utilities
- Sewer: Public Sewer
- Water: Public
Structural Information
- Architectural Style: Ranch
- Construction: Brick, Vinyl Siding
- Basement Desc.: Full, Finished, Concrete, Sump Pump
- Roof: Asphalt, Fiberglass
- Windows: Screens, Storm Window(s)
- Stories/Levels: 1
- Square Feet: 3,262
- Living Area: 3,262 Sq. Ft.
- Year Built: 1974
Additional Structures
- Other Structures: Shed(s)
Lot Features
- Property View: City Lights, Panoramic, Valley
- Lot Size (Acres): 0.306
- Lot Size (Sq. Ft.): 13,310
- Lot Size Source: Public Records
- Lot Dimensions: 112 x 122
- Zoning: Mdr
Financial Considerations
- Tax Amount: $6,989.71
Disclosures and Reports
- Property ID: L8NE3 12 26 0324
Listed by CENTURY 21 Pinnacle

Get Pre-Approved Today
Schools
Schools serving 36 Stonecroft Dr
School District:Easton Area School District
| Name | Grades | Distance |
|---|---|---|
Tracy El School, Easton, PA 990 Echo Trail, Easton, PA 18040 | K-5 | 1.5 mi |
Easton Area Middle School 1010 Echo Trail, Easton, PA 18040 | 6-8 | 1.4 mi |
Easton Area High School 2601 William Penn Highway, Easton, PA 18045 | 9-12 | 0.8 mi |
Disclaimer:
School attendance boundaries provided by ATTOM Data Solutions and are for reference only. Contact the school directly to verify enrollment eligibility.
Price & Sales History for 36 Stonecroft Dr
Date
Details
Price
Change
Source
9/24/2026
Listed
$549,000
188.95%
MLS
9/28/2017
Sold
$190,000
—
Public Record
Disclaimer: Historical sales information is derived from public records provided by the county offices. Information is not guaranteed and should be independently verified.
Tax History
Tax History for 36 Stonecroft Dr
Year
Property Taxes
Change
Tax Assessment
Change
2026
$796
—
$73,700
—
2025
$796
-88%
$73,700
—
2024
$6,531
2%
$73,700
—
2023
$6,415
2%
$73,700
—
2022
$6,318
—
$73,700
—
2021
$6,298
—
$73,700
—
2020
$6,294
1%
$73,700
—
2019
$6,205
2%
$73,700
—
2018
$6,099
2%
$73,700
—
2017
$5,955
3%
$73,700
—
2016
$5,788
3%
$73,700
—
2015
$5,633
4%
$73,700
—
2014
$5,394
—
$73,700
—
Disclaimer: Historical tax information is derived from public records provided by the county offices. Information is not guaranteed and should be independently verified.
Estimate the Cost
Estimate the Cost for 36 Stonecroft Dr
36 Stonecroft Drive, Palmer Twp, PA 18045 (MLS# 784645) is a Single Family property with 3 bedrooms and 2 full bathrooms. 36 Stonecroft Drive is currently listed for $549,000 and was received on September 24, 2026. Want to learn more about 36 Stonecroft Drive? Do you have questions about finding other Single Family real estate for sale in Palmer Twp? You can browse all Palmer Twp real estate or contact a Coldwell Banker agent to request more information.