This is a carousel with tiles that activate property listing cards. Use the previous and next buttons to navigate.
1/1
$1,800,000
This is a carousel with tiles that activate property listing cards. Use the previous and next buttons to navigate.
1/1
Property Description
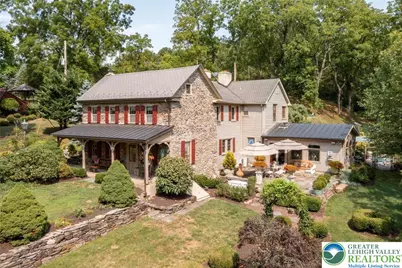
Drifting Dell Farm epitomizes the charm and tranquility of Bucks County. The long, gated drive delivers you to breathtaking beauty, where 21 manicured acres unfold, adorned with lush perennial gardens, elegant stone walls, fenced pastures, and Gallows Run stream that adds to the serene atmosphere. The c.1784 stone farmhouse with 4BR and 3 baths is a showcase of timeless craftsmanship with original period details such as wide plank floors, exposed beams, deep-sill windows, high ceilings, and four stately fireplaces. The commercial-grade kitchen is open to the dining room featuring a floor-to-ceiling stone fireplace with a grand wood mantel. The family room, with its arched windows, offers picturesque views of a cascading waterfall and a spring-fed creek, creating a perfect blend of indoor comfort and outdoor beauty. The old-world pub and pool house is a unique space, featuring an antique bar, brick flooring, dramatic floor-to-ceiling brick fireplace, cathedral ceiling with exposed beams, and stained-glass windows. The refreshing in-ground pool invites relaxation. The estate also includes guest or caretaker quarters with 2BR and 1.1 baths, located above a three-car garage. Equestrian interests include a red barn with stalls, two turnout sheds, and acres of open pasture. A whimsical aviary adds to the charm of this remarkable property. Drifting Dell Farm is more than just a home; it's a private retreat where history, nature, and luxury converge. 10min to Hellertown, 90min to NYC
Full Property Details
Full Property Details for 3791 Hunter Rd
General
- Sold For: $1,800,000
- Taxes: $6,821
- Status: Closed
- Type: Single Family
- Source: Lehigh_Valley
- MLS ID: 763922
- Added to Site: 314 day(s) ago
Interior
- Number of Rooms: 11
- Interior Features: Attic, Wet Bar, Dining Area, Separate/Formal Dining Room, Entrance Foyer, Home Office, Family Room Main Level, Second Kitchen, Storage, Skylights, Traditional Floorplan
- Fireplace: Yes
- Fireplace(s): Bedroom, Insert, Family Room, Gas Log, Kitchen, Living Room, Wood Burning
- Appliances: Double Oven, Dishwasher, Gas Oven, Gas Range, Microwave, Propane Water Heater, Refrigerator
- Flooring: Ceramic Tile, Hardwood
Rooms
Bathrooms
- Total Bathrooms: 3
- Full Bathrooms: 3
Bedrooms
- Total Bedrooms: 4
Other Rooms
- Laundry: Main Level, Stacked
Additional Information
- Pool: Yes
- Pool Description: In Ground, In Ground
Exterior
- Exterior Features: Covered Patio, Deck, Pool, Porch, Patio, Shed, Water Feature, Propane Tank - Leased
- Porch/Patio/Deck: Covered, Deck, Enclosed, Patio, Porch
Parking
- Garage: Yes
- Garage Spaces: 5
- Parking Features: Driveway, Detached, Garage
Location
- Area: Springfield
- County: Bucks
- Subdivision: Not in Development
- Cross Streets: Rt 412
- Driving Directions: Rt.412 to Hunter Rd - property on left, no sign, look for 3791 mailbox - DO NOT ENTER driveway without a confirmed appt, thank you!
School Information
- Elem School District: Palisades
- Midd School District: Palisades
- High School District: Palisades
- Elementary School: Springfield
- Middle School: Palisades
- High School: Palisades
Community
- Home Owners Assn.: Lehigh Valley MLS
Heating & Cooling
- Central air: Yes
- Air Conditioning: Yes
- Cooling Type: Attic Fan, Central Air, Ceiling Fan(s)
- Heating Type: Electric, Forced Air, Propane, Zoned
Utilities
- Sewer: Septic Tank
- Water: Well
- Well: Yes
Structural Information
- Architectural Style: Colonial, Farmhouse
- Construction: Stone, Vinyl Siding
- Basement Desc.: Crawl Space, Exterior Entry, Partial
- Roof: Asphalt, Fiberglass, Metal, Shingle, Wood
- Windows: Skylight(s)
- Stories/Levels: 2
- Square Feet: 3,521
- Living Area: 3,521 Sq. Ft.
- Year Built: 1784
Additional Structures
- Other Structures: Barn(s), Guest House, Pool House, Stable(s), Shed(s)
Lot Features
- Property View: Panoramic, Creek/Stream
- Lot Size (Acres): 20.677
- Lot Size (Sq. Ft.): 900,686
- Lot Size Source: Public Records
- Lot Features: Not In Subdivision, Stream/Creek, Sloped, Views
- Trees/Vegetation: Partially Wooded
- Zoning: RR
Financial Considerations
- Tax Amount: $6,821
Disclosures and Reports
- Property ID: 42-022-100-001
Listed by Kurfiss Sotheby's Int. Realty
Sold by NON MBR Office

Get Pre-Approved Today
Schools
Schools serving 3791 Hunter Rd
School District:Palisades School District
| Name | Grades | Distance |
|---|---|---|
Springfield El School, Quakertown, PA 1950 Route 212, Quakertown, PA 18951 | K-5 | 3.4 mi |
Palisades Middle School 4710 Durham Road, Kintnersville, PA 18930 | 6-8 | 1.8 mi |
Palisades High School 35 Church Hill Road, Kintnersville, PA 18930 | 9-12 | 2.2 mi |
Disclaimer:
School attendance boundaries provided by ATTOM Data Solutions and are for reference only. Contact the school directly to verify enrollment eligibility.
Price & Sales History for 3791 Hunter Rd
Date
Details
Price
Change
Source
5/08/2026
Sold
$1,800,000
-9.77%
MLS
9/01/2025
Listed
$1,995,000
—
MLS
Disclaimer: Historical sales information is derived from public records provided by the county offices. Information is not guaranteed and should be independently verified.
3791 Hunter Road, Springfield Twp, PA 18930 (MLS# 763922) is a Single Family property that was sold at $1,800,000 on May 08, 2026. Want to learn more about 3791 Hunter Road? Do you have questions about finding other Single Family real estate for sale in Springfield Twp? You can browse all Springfield Twp real estate or contact a Coldwell Banker agent to request more information.