This is a carousel with tiles that activate property listing cards. Use the previous and next buttons to navigate.
1/12
$494,485 Sale Pending
This is a carousel with tiles that activate property listing cards. Use the previous and next buttons to navigate.
1/12
Property Description
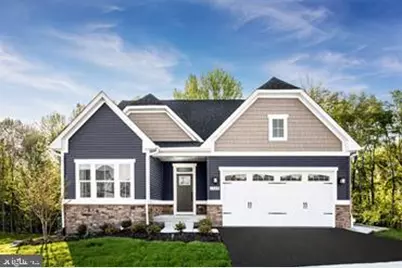
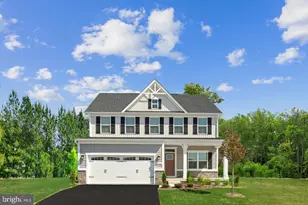
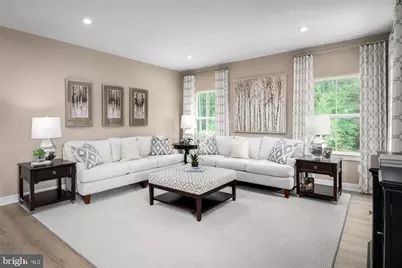
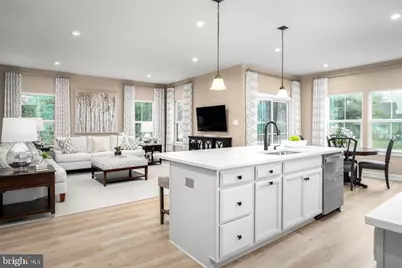
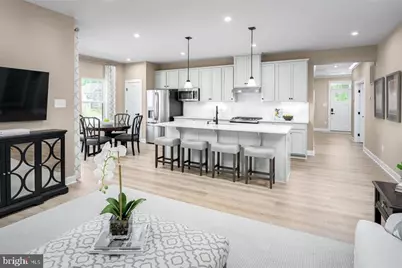
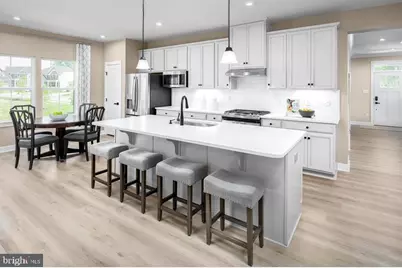
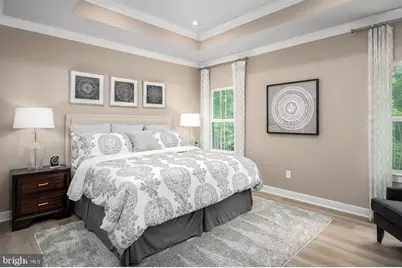
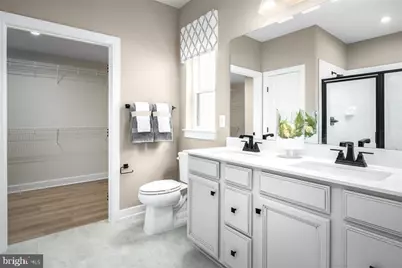
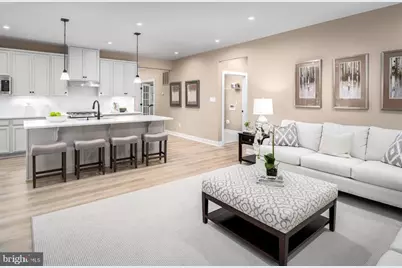
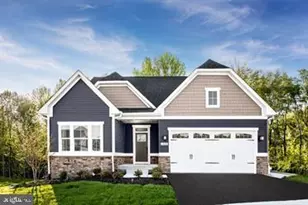
GREEN LANE MEADOWS NEW PHASE NOW OPEN! Welcome to beautiful Green Lane Meadows. This BRAMANTE RANCH home is TO BE BUILT! We offer several different floor plans for you to choose from. The single family community is located in convenient Fairview Twp, in the West Shore School District and borders along Yellow Breeches giving Green Lane Meadows the peaceful seclusion you want yet close to shopping, dining, hospitals and easy access to Rts. 83/81/581, 11 &15 and the PA Turnpike! The BRAMANTE RANCH will make you happy to call it home. The foyer welcomes you in, and a convenient arrival center sits off the garage. Gather around the island in the gourmet kitchen, in the adjoining dinette and family room, or on the a covered porch. Family and guests will enjoy complete comfort in the spacious bedrooms and full bath. Your luxurious owner's suite features a tray ceiling, along with a double bowl vanity and walk-in closet for a spa-like feel. Finish the basement for even more living space. The Bramante Ranch was built for main-level living. All of our new homes are built for you and the process is easy and fun! When you visit, you will be able to choose a style that works for you, select the options that are important to you and pick your home site. Take advantage of our financing options too. Let us show you the value of new construction and forget the costly repairs and maintenance of an older home. "Flex Cash Closing Assistance" available with use of sellers' preferred lender, Purchase now and receive $20,000 Closing Cost Assist. Schedule your visit today to learn more about the BRAMANTE RANCH! Photos are representative only.
Full Property Details
Full Property Details for 380 Kelso Dr
General
- Price: $494,485
- HOA FEE: $52/month
- Taxes: (2026)
- Status: Pending
- Type: Single Family
- Source: BrightMLSPhilly
- MLS ID: PAYK2108214
- Updated: 8/4/2026
- Added to Site: 33 day(s) ago
Interior
- Rooms/Areas: Primary Bedroom, Bedroom 2, Bedroom 3, Kitchen, Foyer, Great Room, Laundry, Mud Room, Recreation Room, Storage Room, Bathroom 1, Primary Bathroom, Full Bath
- Fireplace: Yes
- Number of Fireplaces: 1
Rooms
Bathrooms
- Total Bathrooms: 3
- Full Bathrooms: 3
- Main Floor Baths: 2
- Main - Full Baths: 2
- Lower Floor Baths: 1
- Lower - Full Baths: 1
Bedrooms
- Total Bedrooms: 3
- Bedrooms Main & Up: 3
Exterior
- Porch/Patio/Deck: Porch(es)
Parking
- Garage: Yes
- Garage Spaces: 2
- Total Spaces: 2
- Parking Type: Attached Garage, Driveway
- Garage Description: Garage - Front Entry, Garage Door Opener
Location
- Area: Fairview Twp (15227)
- Municipality: FAIRVIEW TWP
- County: YORK
- Subdivision: GREEN LANE MEADOWS
- Driving Directions: From I-83 North or South: -Take Limekiln exit. - Proceed West on Limekiln Rd -Right on Green Lane Dr - Right on Derby Ave to Model at intersection of Derby and Kelso. 332 Kelso Dr, Camp Hill, PA 17011. Proceed to Ballenger Model on left.
School Information
- School District: West Shore
Community
- Association: Yes
Heating & Cooling
- Central air: Yes
- Cooling Type: Central A/C
- Cooling Fuel: Electric
- Heating Type: Central
- Heating Fuel: Natural Gas
- Water Heater: Tankless
Utilities
- Sewer: Public Sewer
- Water: Public
Structural Information
- Architectural Style: Transitional
- Structure Type: Detached
- Builder: RYAN HOMES
- Model: BRAMANTE RANCH
- Construction: Vinyl Siding, Stone
- Basement: Yes
- Basement Desc.: Full, Fully Finished
- Foundation: Concrete Perimeter
- Stories Description: Lower 1, Main
- Square Feet: 3,342
- Sq. Ft. Source: Estimated
- Living Area: 2,642 Sq. Ft.
- Finished Above Grnd: 1,666 Sq. Ft.
- Finished Below Grnd: 976 Sq. Ft.
Unit Information
Unit 1
- Bathrooms-Lower: 1
Lot Features
- Lot Size (Acres): 0.37
- Lot Size (Sq. Ft.): 16,117
- Lot Size Source: Estimated
- Zoning: RESIDENTIAL
Financial Considerations
- Price Per Sq. Ft.: $296.81
- Association Fee: $52
- Assoc Fee Freq.: Monthly
- Tax Year: 2026
Disclosures and Reports
- Ownership: Fee Simple
- Lot Number: BLWG10100
Listed by Nvr, Inc., Heather M. Richardson
Get Pre-Approved Today
Schools
Schools serving 380 Kelso Dr
School District:West Shore School District
| Name | Grades | Distance |
|---|---|---|
Highland El School, Camp Hill, PA 1325 Carlisle Road, Camp Hill, PA 17011 | K-5 | 1.2 mi |
Allen Middle School 4225 Gettysburg Road, Camp Hill, PA 17011 | 6-8 | 2.9 mi |
Cedar Cliff High School 1301 Carlisle Road, Camp Hill, PA 17011 | 9-12 | 1.2 mi |
Disclaimer:
School attendance boundaries provided by ATTOM Data Solutions and are for reference only. Contact the school directly to verify enrollment eligibility.
Price & Sales History for 380 Kelso Dr
Date
Details
Price
Change
Source
7/21/2026
Listed
$494,485
—
MLS
Disclaimer: Historical sales information is derived from public records provided by the county offices. Information is not guaranteed and should be independently verified.

Tax History
Tax History for 380 Kelso Dr
Year
Property Taxes
Change
Tax Assessment
Change
2026
—
—
Disclaimer: Historical tax information is derived from public records provided by the county offices. Information is not guaranteed and should be independently verified.
Estimate the Cost
Estimate the Cost for 380 Kelso Dr
380 Kelso Drive, Camp Hill, PA 17011 (MLS# PAYK2108214) is a Single Family property with 3 bedrooms and 3 full bathrooms. 380 Kelso Drive is currently listed for $494,485 and was received on July 21, 2026. Want to learn more about 380 Kelso Drive? Do you have questions about finding other Single Family real estate for sale in Camp Hill? You can browse all Camp Hill real estate or contact a Coldwell Banker agent to request more information.