
This is a carousel with tiles that activate property listing cards. Use the previous and next buttons to navigate.
1/1
$535,000
This is a carousel with tiles that activate property listing cards. Use the previous and next buttons to navigate.
1/1
Property Description
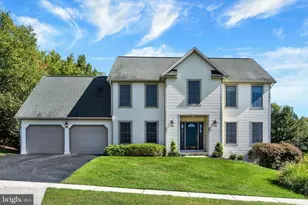
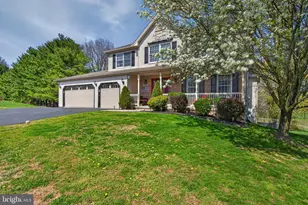
A Rare Find for Multigenerational Living: 5 Bedrooms, a Full Apartment & a 3-Car Garage - Space, Privacy & Flexibility Under One Roof Properties offering five bedrooms, a complete in-law apartment, and a 3-car garage rarely come together in one home - this one delivers all three, plus a beautifully fenced backyard built for everyday life. Start with the showstopper: a finished lower-level apartment with its own living room, full kitchen, bedroom, full bath, dedicated storage, and walk-out access to the rear patio. It's a true second residence under one roof - ideal for aging parents, adult children, or long-term guests who want real independence without leaving the family close by. Upstairs, the main home offers four additional bedrooms (five total across the property) and two full baths, giving every family member room to spread out. The vaulted owner's suite is a genuine retreat, with a walk-in closet and a private bath featuring dual sinks, and second-floor laundry keeps daily routines simple. The main level is made for gathering, centered on a kitchen with quartz countertops, a stylish backsplash, and an oversized island with seating for casual meals or entertaining a crowd. A built-in oven and drop-in range complete the kitchen, with gas conversion available. Step outside to a tiered deck with new railings overlooking a fully fenced backyard and open green space beyond - perfect for kids, pets, and outdoor living, with a storage shed adding everyday convenience. Then there's the 3-car garage - a feature that's increasingly rare and hard to overlook, offering room for vehicles, a workshop, hobbies, or serious storage. Five bedrooms, a fully independent apartment, and a 3-car garage: this home gives multigenerational buyers the room, privacy, and flexibility they're searching for, all in one exceptional property.î–îƒîƒ»îƒ¹î„
Full Property Details
Full Property Details for 381 Benyou Ln
General
- Sold For: $535,000
- Taxes: $6,400 (2025)
- Status: Closed
- Type: Single Family
- Source: BrightMLSPhilly
- MLS ID: PAYK2099980
- Added to Site: 189 day(s) ago
Interior
- Rooms/Areas: Living Room, Dining Room, Primary Bedroom, Bedroom 2, Bedroom 3, Bedroom 5, Kitchen, Family Room, Foyer, Laundry, Storage Room, Bathroom 1, Bathroom 2, Bathroom 3, Primary Bathroom, Half Bath
- Interior Features: Kitchen - Eat-In, Formal/Separate Dining Room
- Appliances: Oven/Range - Gas, Microwave, Dishwasher, Disposal, Icemaker, Dryer
- Flooring: Laminate Plank, Carpet, Vinyl
Rooms
Bathrooms
- Total Bathrooms: 4
- Full Bathrooms: 3
- Half Bathrooms: 1
- Upper Floor Baths: 2
- Upper - Full Baths: 2
- Main Floor Baths: 1
- Main - 1/2 Baths: 1
- Lower Floor Baths: 1
- Lower - Full Baths: 1
Bedrooms
- Total Bedrooms: 5
- Bedrooms Upper: 4
- Bedrooms Lower: 1
Additional Information
- Security/Safety: Smoke Detector
Exterior
- Exterior Features: Outbuilding(s), Exterior Lighting
- Porch/Patio/Deck: Deck(s), Patio(s)
Parking
- Garage: Yes
- Garage Spaces: 3
- Total Spaces: 7
- Parking Features: Asphalt Driveway, Lighted Parking
- Parking Type: Off Street, On Street, Attached Garage
- Garage Description: Garage Door Opener
Location
- Area: Fairview Twp (15227)
- Municipality: FAIRVIEW TWP
- County: YORK
- Driving Directions: Take I-83 S to Pleasant View Rd in Fairview Township. Take exit 38 from I-83 S, L Pleasant View Road, Right on sunset, right Benyou, home on the right.
School Information
- School District: West Shore
- High School: Red Land
Community
- Pets Allowed: Yes
- Pets: No Pet Restrictions
Heating & Cooling
- Central air: Yes
- Cooling Type: Central A/C
- Cooling Fuel: Electric
- Heating Type: Forced Air
- Heating Fuel: Natural Gas
- Water Heater: Natural Gas
Utilities
- Sewer: Public Sewer
- Water: Public
- Utility Description: Cable TV Available
Structural Information
- Architectural Style: Traditional
- Structure Type: Detached
- Construction: Vinyl Siding, Aluminum Siding
- Basement: Yes
- Basement Entrance: Yes
- Basement Desc.: Daylight, Full, Full, Fully Finished, Heated, Interior Access, Outside Entrance, Unfinished, Windows
- Foundation: Concrete Perimeter
- Roof: Architectural Shingle
- Walls/Ceilings: Dry Wall
- Windows: Double Hung
- Doors: Insulated, Six Panel, Sliding Glass, Storm
- Entry Floor Number: 1
- Stories/Levels: 3
- Stories Description: Lower 1, Main, Upper 1
- Square Feet: 3,418
- Sq. Ft. Source: Estimated
- Living Area: 3,218 Sq. Ft.
- Finished Above Grnd: 2,218 Sq. Ft.
- Finished Below Grnd: 1,000 Sq. Ft.
- Year Built: 2002
- Year Built Source: Assessor
- Property Condition: Excellent
Unit Information
- Unit Floor in Bldg.: 3
Unit 1
- Bathrooms-Lower: 1
- Bedrooms-Lower: 1
Lot Features
- Lot Size (Acres): 0.28
- Lot Size (Sq. Ft.): 12,005
- Lot Size Source: Assessor
- Street/Road Desc.: Black Top
- Zoning: RESIDENTIAL
- Lot Description: Adjoins - Open Space
- Fencing (Description): Chain Link
Financial Considerations
- Price Per Sq. Ft.: $247.97
- Assessment Year: 2026
- School Tax: $4,214
- City/TownTax: $411
- City/TownTax Freq: Annually
- County Tax: $1,774
- County Tax Freq: Annually
- Tax w/Assessment: $235,055
- Tax Amount: $6,400
- Tax Year: 2025
- Terms: Standard Sale
- Tax Total Finished Sq. Ft.: 2218
Disclosures and Reports
- Ownership: Fee Simple
- Section: FAIRVIEW
- Lot Number: 438
Get Pre-Approved Today
Schools
Schools serving 381 Benyou Ln
School District:West Shore School District
| Name | Grades | Distance |
|---|---|---|
Fishing Creek El School 510 Fishing Creek Road, Lewisberry, PA 17339 | K-5 | 1 mi |
Crossroads Middle School 535 Fishing Creek Road, Lewisberry, PA 17339 | 6-8 | 0.7 mi |
Red Land Senior High School 560 Fishing Creek Road, Lewisberry, PA 17339 | 9-12 | 0.8 mi |
Disclaimer:
School attendance boundaries provided by ATTOM Data Solutions and are for reference only. Contact the school directly to verify enrollment eligibility.
Price & Sales History for 381 Benyou Ln
Date
Details
Price
Change
Source
9/10/2026
Sold
$535,000
-2.73%
MLS
6/16/2026
Price Reduced
$550,000
-3.49%
MLS
5/13/2026
Price Reduced
$569,900
-0.89%
MLS
4/10/2026
Listed
$575,000
—
MLS
Disclaimer: Historical sales information is derived from public records provided by the county offices. Information is not guaranteed and should be independently verified.
381 Benyou Lane, New Cumberland, PA 17070 (MLS# PAYK2099980) is a Single Family property that was sold at $535,000 on September 10, 2026. This property was listed by Leslie St. John from our Camp Hill Office.Want to learn more about 381 Benyou Lane? Do you have questions about finding other Single Family real estate for sale in New Cumberland? You can browse all New Cumberland real estate or contact a Coldwell Banker agent to request more information.