Full Property Details for 39 Deere Ln
General
- Price: $640,000
- Taxes: $5,186 (2026)
- Status: Active
- Type: Single Family
- Source: BrightMLSPhilly
- MLS ID: PASK2029632
- Updated: 9/21/2026
- Added to Site: 22 day(s) ago
Interior
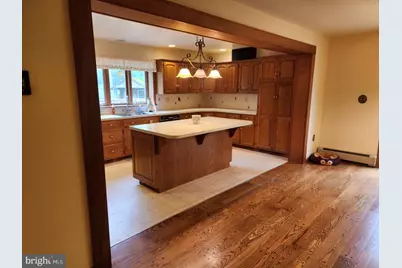
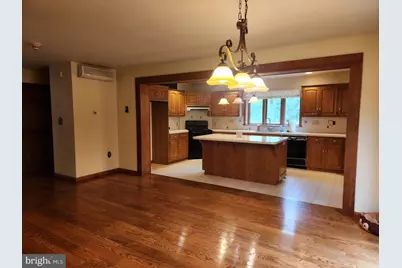
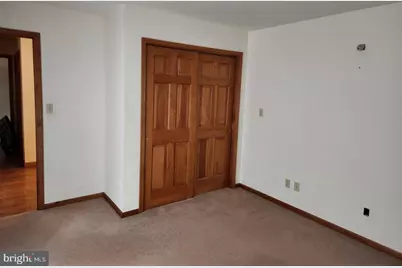
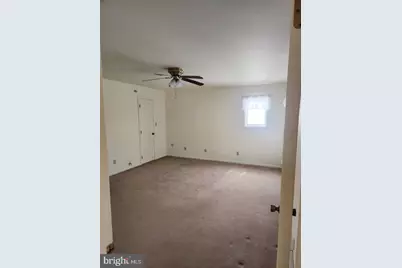
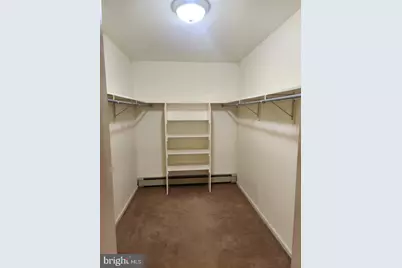
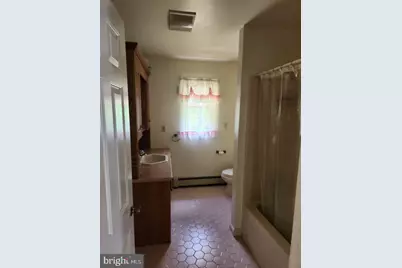
- Interior Features: Attic/House Fan, Bathroom - Stall Shower, Bathroom - Tub Shower, Carpet, Ceiling Fan(s), Central Vacuum, Dining Area, Entry Level Bedroom, Kitchen - Country, Kitchen - Island, Pantry, Stove - Wood, Walk-in Closet(s), Wood Floors
- Fireplace: Yes
- Number of Fireplaces: 1
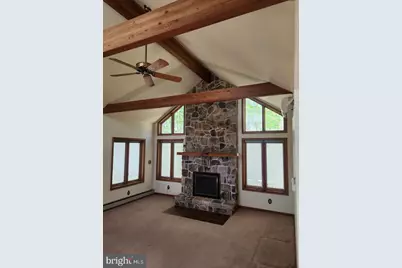
- Fireplace(s): Heatilator, Stone
- Appliances: Central Vacuum, Oven/Range - Electric, Washer/Dryer Hookups Only, Water Heater, Water Heater - Tankless
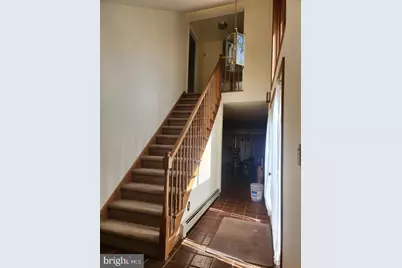
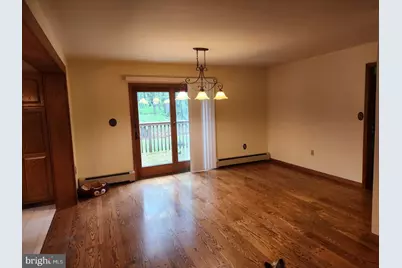
- Flooring: Carpet, Slate, Solid Hardwood, Vinyl
Rooms
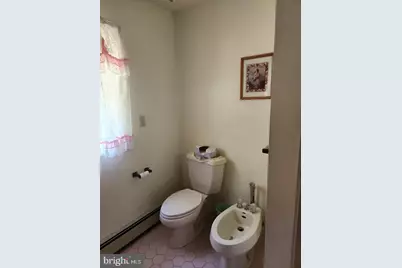
- Total Bathrooms: 3
- Full Bathrooms: 3
- Upper Floor Baths: 2
- Upper - Full Baths: 2
- Main Floor Baths: 1
- Main - Full Baths: 1
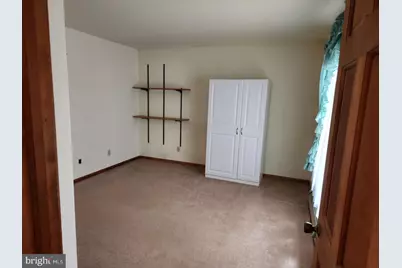
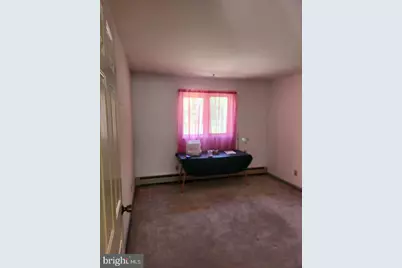
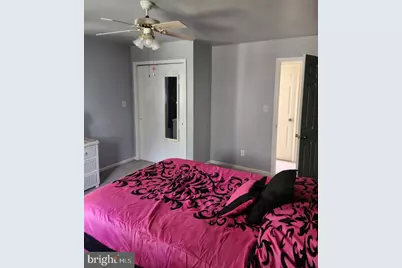
- Total Bedrooms: 4
- Bedrooms Upper: 3
- Bedrooms Main & Up: 1
Additional Information
- Security/Safety: Security System
Exterior
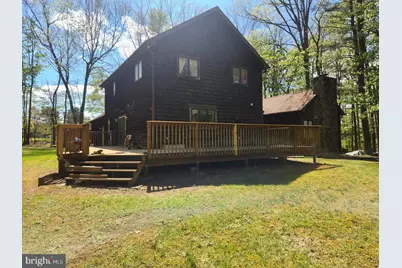
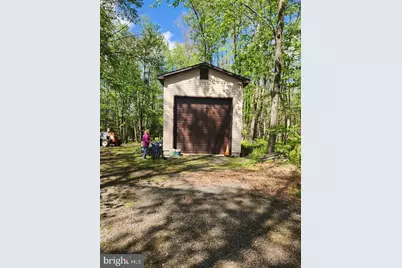
- Exterior Features: Chimney Cap(s), Flood Lights, Gutter System, Outbuilding(s)
- Porch/Patio/Deck: Deck(s), Wrap Around
Parking
- Garage: Yes
- Garage Spaces: 2
- Total Spaces: 2
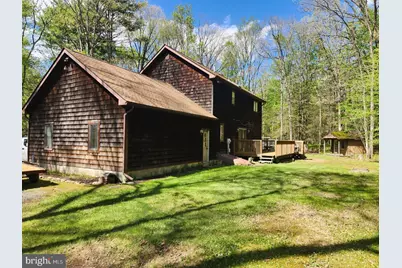
- Parking Type: Attached Garage, Detached Garage, Driveway
- Garage Description: Other
Location
- Area: West Penn Twp (13337)
- Municipality: WEST PENN TWP
- County: SCHUYLKILL
- Driving Directions: From route 309 go west on route 895 approx 2 mi. Turn right on to Ash Circle for 8/10 th mi. Turn left onto Deere Lane (gravel). 2nd house on left.
- Direction Faces: West
School Information
- School District: Tamaqua Area
- Elementary School: West Penn Township
- Middle School: Tamaqua Area
- High School: Tamaqua
Heating & Cooling
- Cooling Type: Wall Unit
- Cooling Fuel: Electric
- Heating Type: Baseboard - Hot Water
- Heating Fuel: Oil, Wood
- Water Heater: Electric, Tankless
Utilities
- Sewer: Mound System, Septic Pump
- Water: Well
- Utility Description: Cable TV, Phone, Under Ground
Structural Information
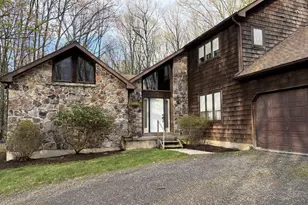
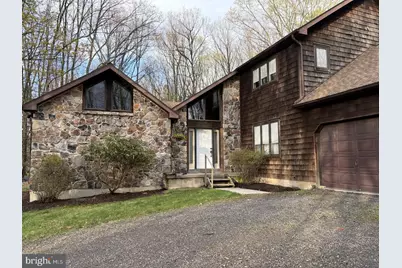
- Architectural Style: Contemporary
- Structure Type: Other
- Construction: Frame, Stone
- Basement: Yes
- Basement Desc.: Full
- Foundation: Concrete Perimeter
- Roof: Architectural Shingle
- Walls/Ceilings: Cathedral Ceilings, Dry Wall
- Windows: Casement, Double Pane, Low-E, Screens, Skylights
- Doors: Insulated, Six Panel, Sliding Glass
- Entry Floor Number: 1
- Stories Description: Main, Upper 1
- Sq. Ft. Source: Assessor
- Year Built: 1992
- Year Built Source: Estimated
- Property Condition: Very Good
Unit Information
Additional Structures
- Other Structures: 2nd Garage, Shed
Lot Features
- Property View: Mountain
- Lot Size (Acres): 4.6
- Lot Size (Sq. Ft.): 200,376
- Lot Size Source: Estimated
- Street/Road Desc.: Gravel
- Zoning: RR
- Lot Description: Backs to Trees, No Thru Street, Not In Development, Partly Wooded, Rear Yard, Rural
Green Features
- RFactor - Ceilings: 36
- RFactor - Walls: 19
Financial Considerations
- Assessment Year: 2026
- School Tax: $3,517
- City/TownTax: $476
- City/TownTax Freq: Annually
- County Tax: $1,502
- County Tax Freq: Annually
- Tax w/Assessment: $415,900
- Tax Amount: $5,186
- Tax Year: 2026
Disclosures and Reports
- Ownership: Fee Simple
- Lot Number: 35
Listed by OwnerEntry.com, David L White













 NMLS#: 1598647