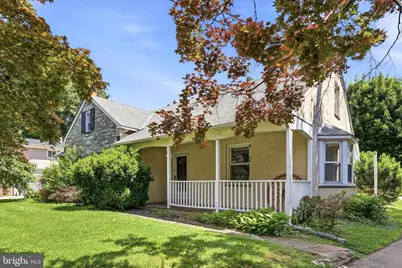
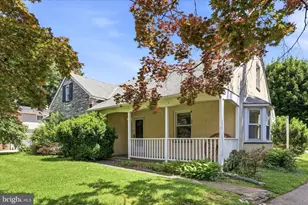
Full Property Details for 39 Haverford Rd
General
- Sold For: $640,000
- Taxes: $14,835 (2025)
- Status: Closed
- Type: Single Family
- Source: BrightMLSPhilly
- MLS ID: PADE2116506
- Added to Site: 135 day(s) ago
Interior
- Rooms/Areas: Living Room, Dining Room, Bedroom 2, Bedroom 3, Bedroom 4, Kitchen, Family Room, Foyer, Bedroom 1, Sun/Florida Room, Bathroom 1, Bathroom 2, Bonus Room
- Interior Features: Cedar Closet(s), Built-Ins
- Fireplace: Yes
- Number of Fireplaces: 1
- Fireplace(s): Brick, Mantel(s), Non-Functioning
- Appliances: Built-In Microwave, Dishwasher
Rooms
- Total Bathrooms: 3
- Full Bathrooms: 2
- Half Bathrooms: 1
- Upper Floor Baths: 1
- Upper - Full Baths: 1
- Main Floor Baths: 1
- Main - Full Baths: 1
- Lower Floor Baths: 1
- Lower - 1/2 Baths: 1
- Total Bedrooms: 4
- Bedrooms Upper: 2
- Bedrooms Main & Up: 2
Parking
- Garage: Yes
- Garage Spaces: 2
- Total Spaces: 7
- Parking Type: Attached Garage, Driveway
- Garage Description: Garage - Side Entry, Garage Door Opener
Location
- Area: Haverford Twp (10422)
- Municipality: HAVERFORD TWP
- County: DELAWARE
- Subdivision: ARDMORE
- Driving Directions: Ardmore Avenue to W on Haverford Road
School Information
- School District: Haverford Township
- Elementary School: Coopertown
- Middle School: Haverford
- High School: Haverford Senior
Heating & Cooling
- Central air: Yes
- Cooling Type: Central A/C
- Cooling Fuel: Electric
- Heating Type: Forced Air
- Heating Fuel: Natural Gas
- Water Heater: Electric
Utilities
- Sewer: Public Sewer
- Water: Public
Structural Information
- Architectural Style: Cape Cod
- Structure Type: Detached
- Construction: Stone, Stucco
- Basement: Yes
- Basement Desc.: Full, Partially Finished
- Foundation: Stone
- Stories Description: Lower 1, Main, Upper 1
- Square Feet: 3,525
- Sq. Ft. Source: Estimated
- Living Area: 3,525 Sq. Ft.
- Finished Above Grnd: 2,825 Sq. Ft.
- Finished Below Grnd: 700 Sq. Ft.
- Year Built: 1954
- Year Built Source: Assessor
Unit Information
Lot Features
- Lot Size (Acres): 0.26
- Lot Size (Sq. Ft.): 11,326
- Lot Size Source: Assessor
- Lot Dimensions: 77.00 x 150.00
- Zoning: RESIDENTIAL
Financial Considerations
- Price Per Sq. Ft.: $235.4
- Assessment Year: 2026
- School Tax: $10,068
- City/TownTax: $2,405
- City/TownTax Freq: Annually
- County Tax: $2,361
- County Tax Freq: Annually
- Tax w/Assessment: $512,380
- Tax Amount: $14,835
- Tax Year: 2025
- Terms: Standard Sale
- Tax Total Finished Sq. Ft.: 2825
Disclosures and Reports
- Ownership: Fee Simple
- Exclusions: washer and dryer
- Inclusions: refrigerator
- Lot Number: 019-000
Listed by Long & Foster Real Estate, Inc., Kathryn A Molloy
Sold by Compass Pennsylvania, LLC, Meghan Lawrence