This is a carousel with tiles that activate property listing cards. Use the previous and next buttons to navigate.
1/25
$667,000 Sale Pending
This is a carousel with tiles that activate property listing cards. Use the previous and next buttons to navigate.
1/25
Property Description
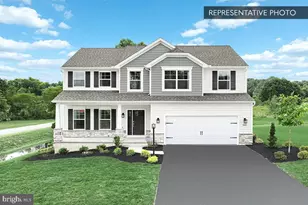
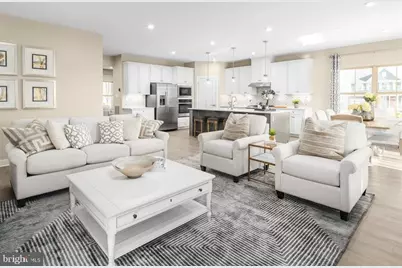
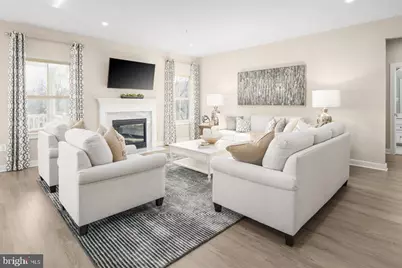
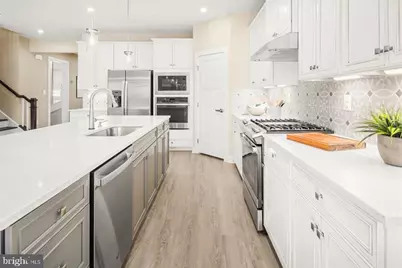
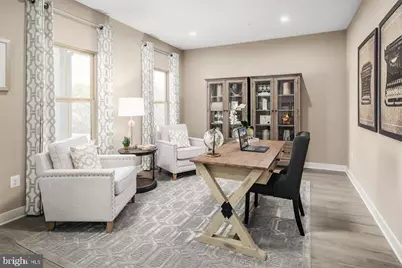
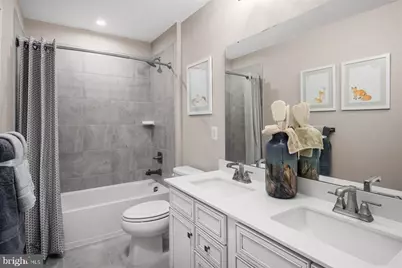
GREEN LANE MEADOWS. This beautiful single family LEHIGH DESIGN on a 1/3 acre homesite combines smart design with light-filled spaces. Enter the inviting foyer, where the library provides for a playroom, living room or office. The gourmet kitchen boasts a large island and walk-in pantry and connects to the dining and family room, added is a gas fire providing a setting for cozy warmth. Off the 3-car garage, a family entry controls clutter. Upstairs, a loft is an ideal entertaining spot outside 3 spacious bedrooms and a double vanity bath. The luxurious owner's suite offers a cozy getaway with walk-in closets and private bathroom. This home has GORGEOUS UPGRADES including: Owner's Bedroom w/Roman Shower, Luxury Vinyl Plank Flooring, Logic White Cabinetry, Kitchen Layout Stainless Steel Appliances, Gas Fireplace in the Family Room, First Floor Bedroom w/Full Bath where out of town guests can enjoy privacy with their own main-level guest bedroom and bath , Finished Basement w\Full Bath (4 Full Baths in All), a Covered Porch and much more!!! Schedule your visit today to learn more! Photos are representative only.
Full Property Details
Full Property Details for 391 Kelso Dr
General
- Price: $667,000
- HOA FEE: $52/month
- Taxes: (2026)
- Status: Pending
- Type: Single Family
- Source: BrightMLSPhilly
- MLS ID: PAYK2105844
- Updated: 8/27/2026
- Added to Site: 72 day(s) ago
Interior
- Rooms/Areas: Dining Room, Primary Bedroom, Bedroom 2, Bedroom 3, Bedroom 4, Bedroom 5, Kitchen, Family Room, Library, Foyer, Laundry, Loft, Mud Room, Recreation Room, Storage Room, Utility Room, Bathroom 1, Primary Bathroom, Full Bath
- Fireplace: Yes
- Number of Fireplaces: 1
Rooms
Bathrooms
- Total Bathrooms: 4
- Full Bathrooms: 4
- Upper Floor Baths: 2
- Upper - Full Baths: 2
- Main Floor Baths: 1
- Main - Full Baths: 1
- Lower Floor Baths: 1
- Lower - Full Baths: 1
Bedrooms
- Total Bedrooms: 5
- Bedrooms Upper: 4
- Bedrooms Main & Up: 1
Exterior
- Porch/Patio/Deck: Porch(es)
Parking
- Garage: Yes
- Garage Spaces: 3
- Total Spaces: 3
- Parking Type: Driveway, Attached Garage
- Garage Description: Garage Door Opener, Garage - Front Entry
Location
- Area: Fairview Twp (15227)
- Municipality: FAIRVIEW TWP
- County: YORK
- Subdivision: GREEN LANE MEADOWS
- Driving Directions: From I-83 North or South: -Take Limekiln exit. - Proceed West on Limekiln Rd -Right on Green Lane Dr - Right on Derby Ave to Model at the intersection of Derby and Kelso. 332 Kelso Dr, Camp Hill, PA 17011.
School Information
- School District: West Shore
Community
- Association: Yes
Heating & Cooling
- Central air: Yes
- Cooling Type: Central A/C
- Cooling Fuel: Electric
- Heating Type: Forced Air
- Heating Fuel: Natural Gas
- Water Heater: Tankless
Utilities
- Sewer: Public Sewer
- Water: Public
Structural Information
- Architectural Style: Transitional
- Structure Type: Detached
- Builder: RYAN HOMES
- Model: LEHIGH
- Construction: Vinyl Siding, Stone
- Basement: Yes
- Basement Desc.: Full, Fully Finished
- Foundation: Concrete Perimeter
- Stories Description: Lower 1, Main, Upper 1
- Square Feet: 4,411
- Sq. Ft. Source: Estimated
- Living Area: 4,033 Sq. Ft.
- Finished Above Grnd: 3,010 Sq. Ft.
- Finished Below Grnd: 1,023 Sq. Ft.
- Year Built: 2026
- Year Built Source: Estimated
Unit Information
Unit 1
- Bathrooms-Lower: 1
Lot Features
- Lot Size (Acres): 0.39
- Lot Size (Sq. Ft.): 17,058
- Lot Size Source: Estimated
- Zoning: RESIDENTIAL
Financial Considerations
- Price Per Sq. Ft.: $221.59
- Association Fee: $52
- Assoc Fee Freq.: Monthly
- Tax Year: 2026
Disclosures and Reports
- Ownership: Fee Simple
- Inclusions: Parking Included In ListPrice,
- Lot Number: BLWG10171
Listed by Nvr, Inc., Heather M. Richardson
Get Pre-Approved Today
Schools
Schools serving 391 Kelso Dr
School District:West Shore School District
| Name | Grades | Distance |
|---|---|---|
Highland El School, Camp Hill, PA 1325 Carlisle Road, Camp Hill, PA 17011 | K-5 | 1.2 mi |
Allen Middle School 4225 Gettysburg Road, Camp Hill, PA 17011 | 6-8 | 2.9 mi |
Cedar Cliff High School 1301 Carlisle Road, Camp Hill, PA 17011 | 9-12 | 1.2 mi |
Disclaimer:
School attendance boundaries provided by ATTOM Data Solutions and are for reference only. Contact the school directly to verify enrollment eligibility.
Price & Sales History for 391 Kelso Dr
Date
Details
Price
Change
Source
6/17/2026
Listed
$667,000
—
MLS
Disclaimer: Historical sales information is derived from public records provided by the county offices. Information is not guaranteed and should be independently verified.

Tax History
Tax History for 391 Kelso Dr
Year
Property Taxes
Change
Tax Assessment
Change
2026
—
—
Disclaimer: Historical tax information is derived from public records provided by the county offices. Information is not guaranteed and should be independently verified.
Estimate the Cost
Estimate the Cost for 391 Kelso Dr
391 Kelso Drive, Camp Hill, PA 17011 (MLS# PAYK2105844) is a Single Family property with 5 bedrooms and 4 full bathrooms. 391 Kelso Drive is currently listed for $667,000 and was received on June 17, 2026. Want to learn more about 391 Kelso Drive? Do you have questions about finding other Single Family real estate for sale in Camp Hill? You can browse all Camp Hill real estate or contact a Coldwell Banker agent to request more information.