This is a carousel with tiles that activate property listing cards. Use the previous and next buttons to navigate.
1/1
$415,000
This is a carousel with tiles that activate property listing cards. Use the previous and next buttons to navigate.
1/1
Property Description
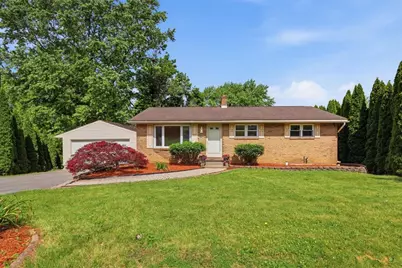
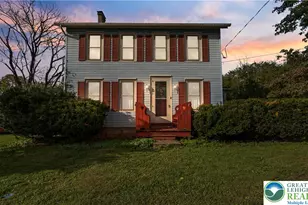
Welcome home to this beautifully renovated 3-bedroom, 1.5-bath brick ranch nestled on a generous 0.34-acre lot in desirable Bethlehem Township! No detail has been overlooked in this top-to-bottom transformation - just move right in and enjoy. The stunning new kitchen is the heart of the home, featuring crisp white shaker cabinets, elegant quartz countertops, and brand-new LG stainless steel appliances. Gleaming refinished hardwood floors flow throughout the main level, complemented by fresh paint and new light fixtures that fill every room with warmth and style. The updated powder room showcases a new vanity and the refreshed main full bath has an oversized mirror that is back lit, front lit and anti-fog. New carpet leads you down to the finished walkout basement - a perfect space for entertaining, a home office, or a recreation room - opening directly to a gorgeous backyard oasis that's ready for summer gatherings. Stay comfortable year-round with brand-new central A/C and a furnace installed December 2021. Car enthusiasts and hobbyists will love the impressive oversized heated detached 2-car garage - a rare find! 0.34 acres of outdoor space and most major systems and finishes already updated, this home offers the lifestyle of new construction at a fraction of the cost. Homes like this - fully updated, move-in ready, with a heated garage and a yard this size - simply don't come along often. Schedule your showing today before someone else calls it home.
Full Property Details
Full Property Details for 3951 Kenrick Dr
General
- Sold For: $415,000
- Taxes: $4,295
- Status: Closed
- Type: Single Family
- Source: Lehigh_Valley
- MLS ID: 778802
- Added to Site: 78 day(s) ago
Interior
- Number of Rooms: 8
- Interior Features: Dining Area, Separate/Formal Dining Room
- Appliances: Dryer, Dishwasher, Electric Oven, Electric Range, Microwave, Oil Water Heater, Refrigerator, Washer
- Flooring: Hardwood, Tile
Rooms
Bathrooms
- Total Bathrooms: 2
- Full Bathrooms: 1
- Half Bathrooms: 1
Bedrooms
- Total Bedrooms: 3
Other Rooms
- Laundry: Lower Level
Exterior
- Exterior Features: Porch, Patio
- Porch/Patio/Deck: Patio, Porch
Parking
- Garage: Yes
- Garage Spaces: 2
- Parking Features: Driveway, Detached, Garage, Off Street, On Street, Garage Door Opener
Location
- Area: Bethlehem Twp.
- County: Northampton
- Subdivision: Birchwood Farms
- Driving Directions: PA 33 S, Freemansburg Ave Exit, slight right onto ramp to Bethlehem, Turn slight right onto Freemansburg Ave, Left on Washington St., Left on Rutland Road, Right onto Kenrick Drive.
School Information
- Elem School District: Bethlehem
- Midd School District: Bethlehem
- High School District: Bethlehem
Community
- Home Owners Assn.: Lehigh Valley MLS
Heating & Cooling
- Central air: Yes
- Air Conditioning: Yes
- Cooling Type: Central Air
- Heating Type: Baseboard, Hot Water, Oil
Utilities
- Sewer: Public Sewer
- Water: Public
Structural Information
- Architectural Style: Ranch
- Construction: Brick, Vinyl Siding
- Basement Desc.: Exterior Entry, Concrete, Partially Finished, Walk-Out Access, Rec/Family Area
- Roof: Asphalt, Fiberglass
- Stories/Levels: 2
- Square Feet: 1,414
- Living Area: 1,414 Sq. Ft.
- Year Built: 1976
Lot Features
- Lot Size (Acres): 0.34
- Lot Size (Sq. Ft.): 14,810
- Zoning: 05MDR
Financial Considerations
- Tax Amount: $4,295.66
Disclosures and Reports
- Property ID: N7NE3-8-29-0205
Listed by Real of Pennsylvania
Sold by Morganelli Properties LLC

Get Pre-Approved Today
Schools
Schools serving 3951 Kenrick Dr
School District:Bethlehem Area School District
| Name | Grades | Distance |
|---|---|---|
Miller Heights El School 3605 Allen Street, Bethlehem, PA 18020 | K-5 | 0.8 mi |
East Hills Middle School 2005 Chester Road, Bethlehem, PA 18017 | 6-8 | 2.2 mi |
Freedom High School 3149 Chester Avenue, Bethlehem, PA 18020 | 9-12 | 2.1 mi |
Disclaimer:
School attendance boundaries provided by ATTOM Data Solutions and are for reference only. Contact the school directly to verify enrollment eligibility.
Price & Sales History for 3951 Kenrick Dr
Date
Details
Price
Change
Source
7/13/2026
Sold
$415,000
3.78%
MLS
6/13/2026
Listed
$399,900
—
MLS
Disclaimer: Historical sales information is derived from public records provided by the county offices. Information is not guaranteed and should be independently verified.
3951 Kenrick Drive, Bethlehem City, PA 18020 (MLS# 778802) is a Single Family property that was sold at $415,000 on July 13, 2026. Want to learn more about 3951 Kenrick Drive? Do you have questions about finding other Single Family real estate for sale in Bethlehem City? You can browse all Bethlehem City real estate or contact a Coldwell Banker agent to request more information.