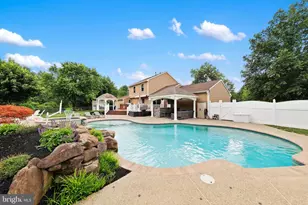
Full Property Details for 40 Olivia Way
General
- Price: $875,000
- Taxes: $20,024 (2025)
- Status: Pending
- Type: Single Family
- Source: BrightMLSPhilly
- MLS ID: NJBL2120114
- Updated: 9/18/2026
- Added to Site: 32 day(s) ago
Interior
- Number of Rooms: 10
- Interior Features: Attic, Bathroom - Jetted Tub, Bathroom - Walk-In Shower, Bathroom - Tub Shower, Breakfast Area, Butlers Pantry, Dining Area, Family Room Off Kitchen, Floor Plan - Traditional, Formal/Separate Dining Room, Kitchen - Eat-In, Kitchen - Gourmet, Pantry, Primary Bath(s), Recessed Lighting, Upgraded Countertops, Walk-in Closet(s), Wood Floors
- Fireplace: Yes
- Number of Fireplaces: 1
- Fireplace(s): Gas/Propane
- Appliances: Built-In Microwave, Dishwasher, Exhaust Fan, Refrigerator, Stainless Steel Appliances, Stove, Water Heater
- Flooring: Wood, Tile/Brick
Rooms
- Total Bathrooms: 3
- Full Bathrooms: 2
- Half Bathrooms: 1
- Upper Floor Baths: 2
- Upper - Full Baths: 2
- Main Floor Baths: 1
- Main - 1/2 Baths: 1
- Total Bedrooms: 4
- Bedrooms Upper: 4
Exterior
- Exterior Features: Gutter System, Sidewalks, Street Lights
- Porch/Patio/Deck: Porch(es)
Parking
- Garage: Yes
- Garage Spaces: 2
- Total Spaces: 6
- Parking Features: Paved Driveway
- Parking Type: Attached Garage, Driveway, On Street
- Garage Description: Built In, Garage - Side Entry, Garage Door Opener, Inside Access, Oversized
Location
- Area: Chesterfield Twp (20307)
- Municipality: CHESTERFIELD TWP
- County: BURLINGTON
- Subdivision: TRADITIONS AT CHESTERFIELD
- Cross Streets: Crosswicks
- Driving Directions: Antron Brown to Olivia
- Location Details: Pond
School Information
- School District: Northern Burlington Count Schools
- Middle School: Northern Burlington County Regional
- High School: Northern Burlington County Regional
Community
- Pets Allowed: Yes
- Pets: No Pet Restrictions
Heating & Cooling
- Central air: Yes
- Cooling Type: Central A/C, Programmable Thermostat
- Cooling Fuel: Electric
- Heating Type: Programmable Thermostat, Forced Air
- Heating Fuel: Natural Gas
- Water Heater: Natural Gas
Utilities
- Sewer: Public Sewer
- Water: Public
- Utility Description: Cable TV Available, Under Ground
Structural Information
- Architectural Style: Colonial
- Structure Type: Detached
- Builder: AMERICAN PROPERTIES
- Model: WILLIAMSBURG
- Construction: Vinyl Siding
- Basement: Yes
- Basement Desc.: Full, Fully Finished, Heated, Interior Access, Poured Concrete, Sump Pump
- Foundation: Concrete Perimeter, Permanent
- Roof: Asphalt, Hip, Shingle
- Walls/Ceilings: 9'+ Ceilings, Dry Wall, Tray Ceilings
- Stories Description: Main, Upper 1
- Square Feet: 3,074
- Sq. Ft. Source: Assessor
- Living Area: 3,074 Sq. Ft.
- Finished Above Grnd: 3,074 Sq. Ft.
- Basement Finished: 100%
- Year Built: 2019
- Year Built Source: Assessor
- Property Condition: Excellent
Lot Features
- Property View: Pond, Trees/Woods
- Lot Size (Acres): 0.2
- Lot Size (Sq. Ft.): 8,799
- Lot Size Source: Assessor
- Lot Dimensions: 84 x 108
- Street/Road Desc.: Black Top, Paved
- Zoning: RESID
- Lot Description: Adjoins - Open Space, Backs to Trees, Front Yard, Landscaping, Rear Yard, Road Frontage, SideYard(s)
Water Features
- Water Front: Yes
- Water View: Yes
- Water Access: Yes
- Water Access Desc: No Personal Watercraft (PWC)
- Water Front Type: Pond
Green Features
- RFactor - Ceilings: 13
- RFactor - Walls: 38
Financial Considerations
- Price Per Sq. Ft.: $284.65
- Assessment Year: 2025
- City/TownTax Freq: Annually
- County Tax Freq: Annually
- Tax w/Assessment: $556,400
- Tax Amount: $20,024
- Tax Year: 2025
- Tax Total Finished Sq. Ft.: 3074
Disclosures and Reports
- Ownership: Fee Simple
- Inclusions: Refrigerator, clothes washer & dryer, negotiable.
- Lot Number: 7
Listed by BHHS Fox & Roach - Robbinsville, John R. Wuertz