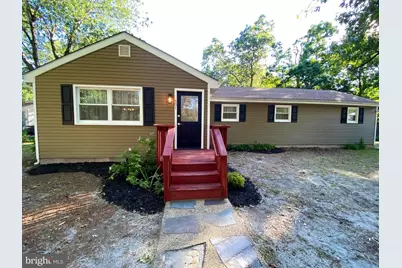
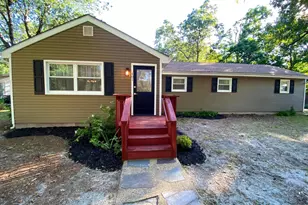
Full Property Details for 401 Cains Mill Rd
General
- Sold For: $345,000
- HOA FEE: $53/month
- HOA FEE FREQ.: Annually
- Taxes: $4,967 (2024)
- Status: Closed
- Type: Single Family
- Source: BrightMLSPhilly
- MLS ID: NJAC2024934
- Added to Site: 127 day(s) ago
Interior
- Number of Rooms: 9
- Interior Features: Floor Plan - Open, Kitchen - Island, Upgraded Countertops, Water Treat System
- Appliances: Built-In Microwave, Built-In Range, Dishwasher, Refrigerator
- Flooring: Luxury Vinyl Plank
Rooms
- Total Bathrooms: 2
- Full Bathrooms: 2
- Main Floor Baths: 2
- Main - Full Baths: 2
- Total Bedrooms: 4
- Bedrooms Main & Up: 4
Parking
- Garage: Yes
- Garage Spaces: 1
- Total Spaces: 9
- Parking Type: Detached Garage, Driveway, Off Street
- Garage Description: Additional Storage Area, Covered Parking, Garage - Front Entry
Location
- Area: Buena Vista Twp (20105)
- Municipality: BUENA VISTA TWP
- County: ATLANTIC
- Subdivision: COLLINGS LAKE
- Cross Streets: Cushman Avenue
- Driving Directions: South on Black Horse Pike and Right onto Cains Mill Rd. The house will be on the left
School Information
- School District: Buena Regional Schools
Community
Heating & Cooling
- Central air: Yes
- Cooling Type: Central A/C
- Cooling Fuel: Electric
- Heating Type: 90% Forced Air
- Heating Fuel: Natural Gas
- Water Heater: Natural Gas
Utilities
- Sewer: Septic Exists, Gravity Sept Fld, Private Sewer
- Water: Private
- Utility Description: Natural Gas Available, Electric Available, Propane - Community
Structural Information
- Architectural Style: Ranch/Rambler
- Structure Type: Detached
- Construction: Asphalt, Block, Copper Plumbing, Vinyl Siding
- Foundation: Block, Concrete Perimeter
- Stories Description: Main
- Square Feet: 1,310
- Sq. Ft. Source: Estimated
- Living Area: 1,310 Sq. Ft.
- Finished Above Grnd: 1,310 Sq. Ft.
- Year Built: 1955
- Year Built Source: Estimated
Lot Features
- Lot Size (Acres): 0.26
- Lot Size (Sq. Ft.): 11,325
- Lot Size Source: Estimated
- Zoning: PVR1
Financial Considerations
- Price Per Sq. Ft.: $267.18
- Association Fee: $641
- Assoc Fee Freq.: Annually
- Tax w/Assessment: $159,700
- Tax Amount: $4,967
- Tax Year: 2024
- Terms: Standard Sale
- Tax Total Finished Sq. Ft.: 1310
Disclosures and Reports
- Ownership: Fee Simple
- Exclusions: All staging items
- Inclusions: Stove, Fridge, dishwasher, microwave
Listed by Garden Realty Experts, Jose Diaz
Sold by EXP Realty, LLC, Jaquelyn Kramer