This is a carousel with tiles that activate property listing cards. Use the previous and next buttons to navigate.
1/1
$675,000
This is a carousel with tiles that activate property listing cards. Use the previous and next buttons to navigate.
1/1
Property Description
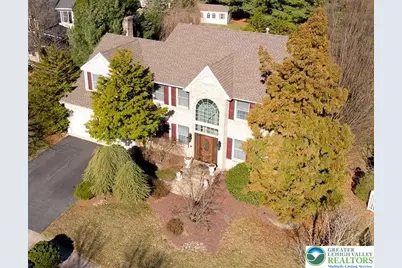
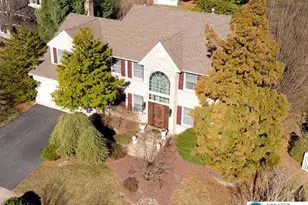
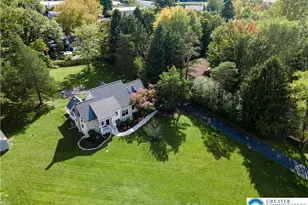
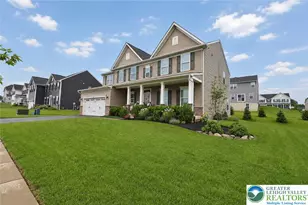
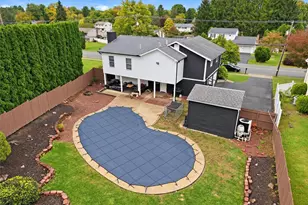
Why buy new when you can have this beautifully upgraded, move-in ready Colonial with space, light, and a private backyard oasis? Immaculately maintained and thoughtfully designed, this stunning Bethlehem Township home offers a bright, open layout ideal for both everyday living and effortless entertaining. The expansive kitchen with center island and wet bar flows into a vaulted family room with fireplace-the true heart of the home. French doors connect the dining and living rooms, creating elegant yet flexible spaces, while a private first-floor office, stylish powder room, laundry room, and sweeping two-story foyer complete the main level. Upstairs, the primary suite is a true retreat with walk-in closet and spa-like en suite bath. An adjoining room with its own fireplace offers the perfect space for a sitting room, home office, or fitness area. Three additional generously sized bedrooms provide ample closet space and share a well-appointed hall bath. Step outside and experience what sets this home apart-a professionally landscaped, park-like setting with a serene koi pond, hot tub, and expansive 48x20 Trex deck designed for unforgettable gatherings and quiet evenings alike. Full basement, large shed, and two-car garage. Located in a sought-after community with walking trails and just minutes to the Bethlehem Township Community Center with indoor/outdoor pools, playgrounds, courts, and a fitness trail. Convenient to major roads, shopping, and an easy commute to NJ.
Full Property Details
Full Property Details for 4035 Ruth Rd
General
- Sold For: $675,000
- Taxes: $9,856
- Status: Closed
- Type: Single Family
- Source: Lehigh_Valley
- MLS ID: 773218
- Added to Site: 72 day(s) ago
Interior
- Number of Rooms: 10
- Interior Features: Attic, Wet Bar, Cathedral Ceiling(s), Dining Area, Separate/Formal Dining Room, Entrance Foyer, Eat-in Kitchen, High Ceilings, Home Office, Jetted Tub, Kitchen Island, Mud Room, Family Room Main Level, Storage, Skylights, Utility Room, Vaulted Ceiling(s), Walk-In Closet(s), Window Treatments, Central Vacuum
- Fireplace: Yes
- Fireplace(s): Bedroom, Family Room
- Appliances: Dishwasher, Disposal, Gas Dryer, Gas Oven, Gas Range, Gas Water Heater, Microwave, Refrigerator
- Flooring: Carpet, Ceramic Tile, Hardwood
Rooms
Bathrooms
- Total Bathrooms: 3
- Full Bathrooms: 2
- Half Bathrooms: 1
Bedrooms
- Total Bedrooms: 4
Other Rooms
- Laundry: Gas Dryer Hookup, Main Level
Additional Information
- Spa: Yes
Exterior
- Exterior Features: Deck, Hot Tub/Spa, Sprinkler/Irrigation, Patio, Shed
- Porch/Patio/Deck: Deck, Patio
Parking
- Garage: Yes
- Attached garage: Yes
- Garage Spaces: 2
- Parking Features: Attached, Garage, Garage Door Opener
Location
- Area: Bethlehem Twp.
- County: Northampton
- Subdivision: Nancy Run Estates
- Driving Directions: Freemansburg Ave towards Bethlehem - Right on Washington (walnut Hills sign) take Washington to Ruth - left on Ruth - house will be on right - please note no sign. Please look for address in lawn 4035 Ruth
School Information
- Elem School District: Bethlehem
- Midd School District: Bethlehem
- High School District: Bethlehem
- Elementary School: Miller Heights
- Middle School: East Hills
- High School: Freedom
Community
- Home Owners Assn.: Lehigh Valley MLS
Heating & Cooling
- Central air: Yes
- Air Conditioning: Yes
- Cooling Type: Central Air, Ceiling Fan(s), Zoned
- Heating Type: Forced Air, Gas, Zoned
Utilities
- Sewer: Public Sewer
- Water: Public
Structural Information
- Architectural Style: Colonial
- Construction: Brick, Vinyl Siding
- Basement Desc.: Crawl Space, Full
- Roof: Asphalt, Fiberglass
- Windows: Drapes, Screens, Skylight(s)
- Stories/Levels: 2
- Square Feet: 2,866
- Living Area: 2,866 Sq. Ft.
- Year Built: 2000
Additional Structures
- Other Structures: Shed(s)
Lot Features
- Lot Size (Acres): 0.422
- Lot Size (Sq. Ft.): 18,400
- Lot Dimensions: .422
- Frontage: Public Road, Paved
- Street/Road Desc.: Paved
- Sidewalks: Yes
- Lot Features: Pond on Lot
- Zoning: 05MDR
Financial Considerations
- Tax Amount: $9,856.2
Disclosures and Reports
- Property ID: N7NE2 17 3 0205
Listed by Coldwell Banker Hearthside
Sold by Keller Williams Northampton

Get Pre-Approved Today
Schools
Schools serving 4035 Ruth Rd
School District:Bethlehem Area School District
| Name | Grades | Distance |
|---|---|---|
Miller Heights El School 3605 Allen Street, Bethlehem, PA 18020 | K-5 | 0.6 mi |
East Hills Middle School 2005 Chester Road, Bethlehem, PA 18017 | 6-8 | 1.6 mi |
Freedom High School 3149 Chester Avenue, Bethlehem, PA 18020 | 9-12 | 1.4 mi |
Disclaimer:
School attendance boundaries provided by ATTOM Data Solutions and are for reference only. Contact the school directly to verify enrollment eligibility.
Price & Sales History for 4035 Ruth Rd
Date
Details
Price
Change
Source
4/24/2026
Sold
$675,000
4.01%
MLS
3/19/2026
Listed
$649,000
—
MLS
Disclaimer: Historical sales information is derived from public records provided by the county offices. Information is not guaranteed and should be independently verified.
4035 Ruth Road, Bethlehem City, PA 18020 (MLS# 773218) is a Single Family property that was sold at $675,000 on April 24, 2026. Want to learn more about 4035 Ruth Road? Do you have questions about finding other Single Family real estate for sale in Bethlehem City? You can browse all Bethlehem City real estate or contact a Coldwell Banker agent to request more information.