This is a carousel with tiles that activate property listing cards. Use the previous and next buttons to navigate.
1/1
$300,000
This is a carousel with tiles that activate property listing cards. Use the previous and next buttons to navigate.
1/1
Property Description
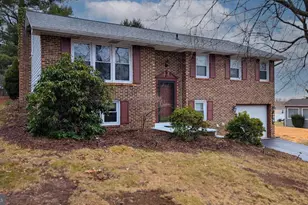
There's something grounding about a home that simply works. From the moment you step inside, this classic bi-level offers an intuitive layout that feels easy to live in. Natural light fills the main living space, creating a warm, comfortable place to gather, unwind, or settle into your day. Multiple mini-split systems serve the main living areas, offering efficient, customizable comfort year-round. The connection between the living room, dining area, and kitchen keeps everyday life flowing naturally. Just off the kitchen and dining area, a three-season room extends the living space and invites you to slow down-perfect for morning coffee, quiet evenings, or enjoying the changing seasons while staying connected to the home. Upstairs, the bedrooms offer calm, flexible spaces that adapt easily to rest, work, or creativity. The layout is efficient without feeling tight, giving you options without wasted square footage. The lower level adds meaningful versatility, featuring a comfortable family room anchored by a brick, wood-burning fireplace with a blower-creating a cozy focal point for colder months. This level also includes a separate bedroom or home office, a convenient half bath, and a dedicated laundry room, making it both functional and adaptable for guests, remote work, or everyday living. An attached garage and smart storage complete the home, supporting daily routines with ease. This is a home designed for real life-thoughtful spaces, flexible living, and comfort you can feel in every season.
Full Property Details
Full Property Details for 404 Hillside
General
- Sold For: $300,000
- Taxes: $3,473 (2025)
- Status: Closed
- Type: Single Family
- Source: BrightMLSPhilly
- MLS ID: PAYK2096628
- Added to Site: 107 day(s) ago
Interior
- Number of Rooms: 10
- Rooms/Areas: Living Room, Bedroom 2, Bedroom 3, Kitchen, Den, Bedroom 1, Sun/Florida Room, Bathroom 1, Half Bath
- Fireplace: Yes
- Number of Fireplaces: 1
- Fireplace(s): Brick, Heatilator
Rooms
Bathrooms
- Total Bathrooms: 2
- Full Bathrooms: 1
- Half Bathrooms: 1
- Main Floor Baths: 1
- Main - Full Baths: 1
- Lower Floor Baths: 1
- Lower - 1/2 Baths: 1
Bedrooms
- Total Bedrooms: 4
- Bedrooms Lower: 1
- Bedrooms Main & Up: 3
Parking
- Garage: Yes
- Garage Spaces: 1
- Total Spaces: 3
- Parking Type: Attached Garage, Driveway
- Garage Description: Built In
Location
- Area: Fairview Twp (15227)
- Municipality: FAIRVIEW TWP
- County: YORK
- Driving Directions: From 83 take
School Information
- School District: West Shore
- Elementary School: Fishing Creek
- Middle School: Crossroads
- High School: Red Land
Heating & Cooling
- Cooling Type: Ductless/Mini-Split
- Cooling Fuel: Electric
- Heating Type: Heat Pump - Electric BackUp, Baseboard - Electric
- Heating Fuel: Electric
- Water Heater: Electric
Utilities
- Sewer: Public Septic
- Water: Public
Structural Information
- Architectural Style: Bi-level
- Structure Type: Detached
- Construction: Stick Built
- Basement: Yes
- Basement Desc.: Partial
- Foundation: Block
- Stories Description: Lower 1, Main
- Square Feet: 1,668
- Sq. Ft. Source: Estimated
- Living Area: 1,668 Sq. Ft.
- Finished Above Grnd: 1,112 Sq. Ft.
- Finished Below Grnd: 556 Sq. Ft.
- Year Built: 1974
- Year Built Source: Estimated
Unit Information
Unit 1
- Bathrooms-Lower: 1
- Bedrooms-Lower: 1
Lot Features
- Lot Size (Acres): 0.29
- Lot Size (Sq. Ft.): 12,632
- Lot Size Source: Estimated
- Zoning: RESIDENTIAL
Financial Considerations
- Price Per Sq. Ft.: $269.78
- Assessment Year: 2025
- School Tax: $2,342
- County Tax: $901
- County Tax Freq: Annually
- Tax w/Assessment: $130,690
- Tax Amount: $3,473
- Tax Year: 2025
- Terms: Standard Sale
- Tax Total Finished Sq. Ft.: 1668
Disclosures and Reports
- Ownership: Fee Simple
- Section: FAIRVIEW
- Lot Number: 130
Listed by RE/MAX 1st Advantage, KEITH LIPARI
Sold by RE/MAX Evolved, Jennifer King

Get Pre-Approved Today
Schools
Schools serving 404 Hillside
School District:West Shore School District
| Name | Grades | Distance |
|---|---|---|
Hillside El School, New Cumberland, PA 516 7th Street, New Cumberland, PA 17070 | K-5 | 0.3 mi |
New Cumberland Middle School 331 8th Street, New Cumberland, PA 17070 | 6-8 | 0.5 mi |
Cedar Cliff High School 1301 Carlisle Road, Camp Hill, PA 17011 | 9-12 | 1.4 mi |
Disclaimer:
School attendance boundaries provided by ATTOM Data Solutions and are for reference only. Contact the school directly to verify enrollment eligibility.
Price & Sales History for 404 Hillside
Date
Details
Price
Change
Source
4/03/2026
Sold
$300,000
—
MLS
2/07/2026
Listed
$300,000
—
MLS
Disclaimer: Historical sales information is derived from public records provided by the county offices. Information is not guaranteed and should be independently verified.
404 Hillside, New Cumberland, PA 17070 (MLS# PAYK2096628) is a Single Family property that was sold at $300,000 on April 03, 2026. Want to learn more about 404 Hillside? Do you have questions about finding other Single Family real estate for sale in New Cumberland? You can browse all New Cumberland real estate or contact a Coldwell Banker agent to request more information.