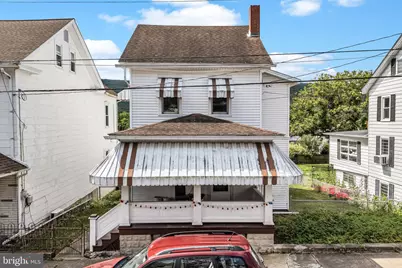
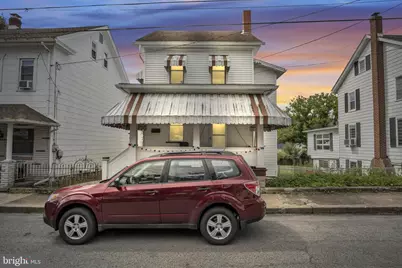
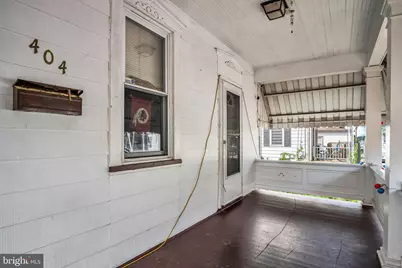
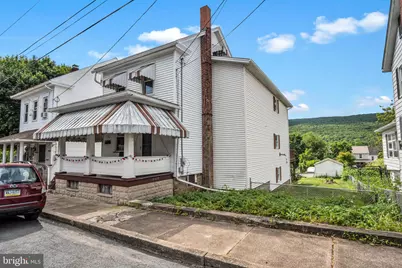
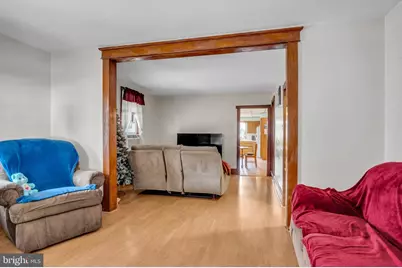
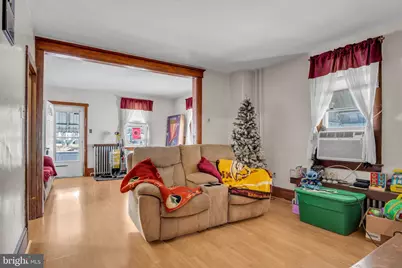
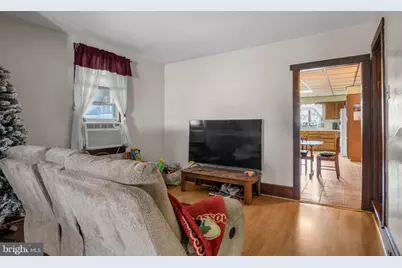
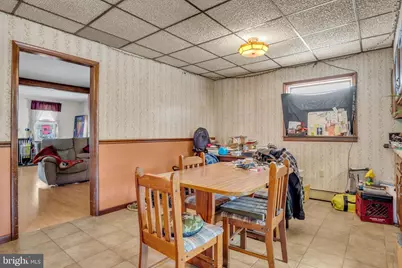
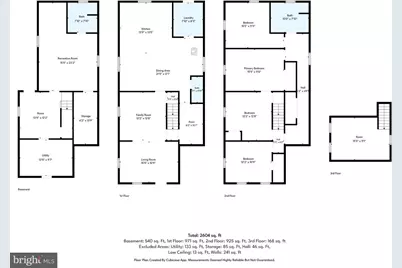
Full Property Details for 404 Julian St
General
- Price: $225,900
- Taxes: $1,798 (2025)
- Status: Active
- Type: Single Family
- Source: BrightMLSPhilly
- MLS ID: PADA2061516
- Updated: 10/3/2026
- Added to Site: 117 day(s) ago
Interior
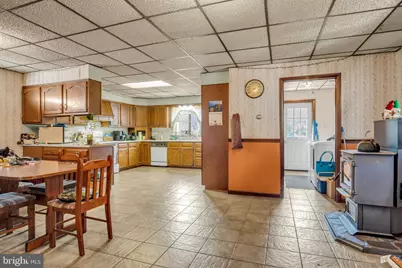
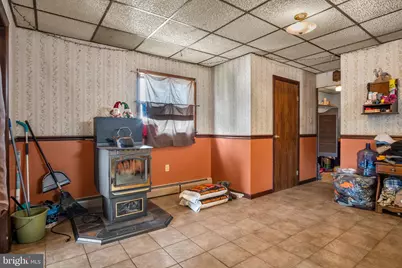
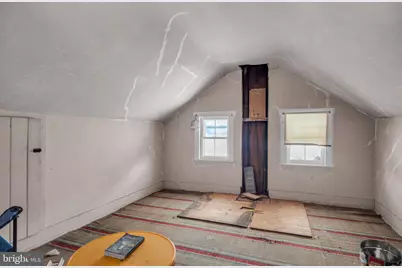
- Interior Features: Attic, Dining Area, Stove - Pellet
- Fireplace: Yes
- Number of Fireplaces: 1
- Fireplace(s): Free Standing
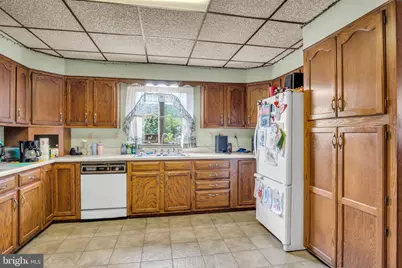
- Appliances: Stove, Refrigerator
Rooms
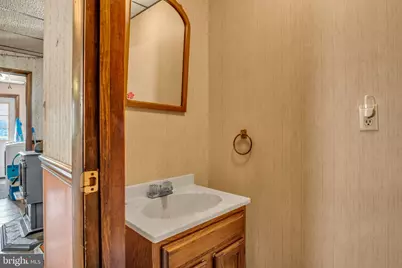
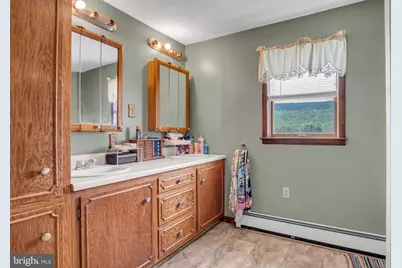
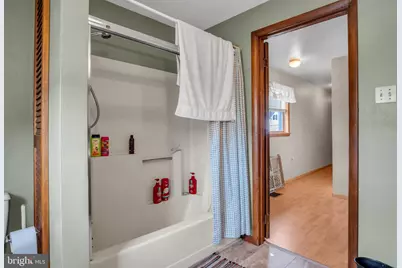
- Total Bathrooms: 3
- Full Bathrooms: 3
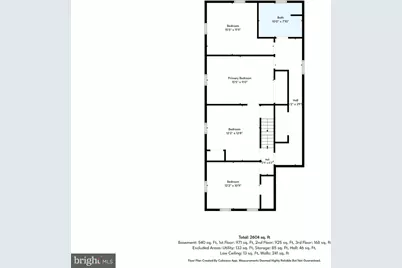
- Upper Floor Baths: 1
- Upper - Full Baths: 1
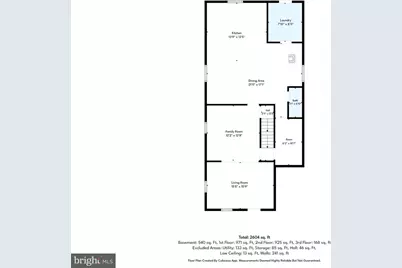
- Main Floor Baths: 1
- Main - Full Baths: 1
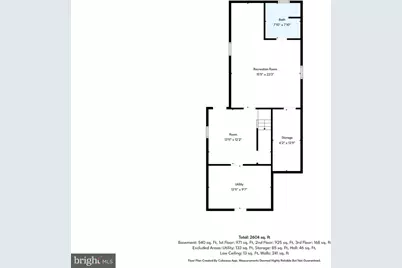
- Lower Floor Baths: 1
- Lower - Full Baths: 1
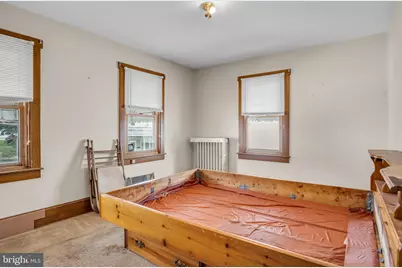
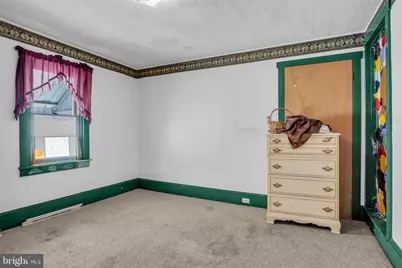
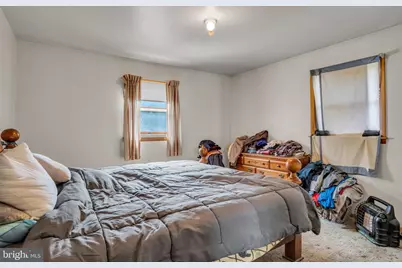
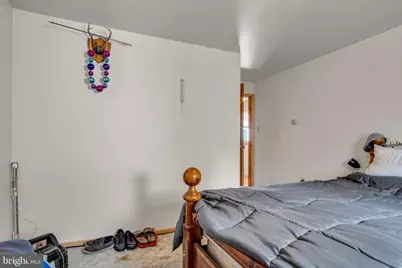
- Total Bedrooms: 4
- Bedrooms Upper: 4
Exterior
- Exterior Features: Play Area, Sidewalks
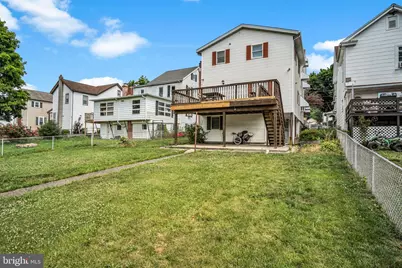
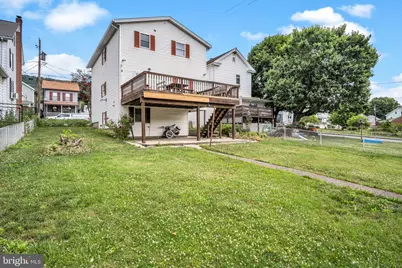
- Porch/Patio/Deck: Porch(es), Deck(s)
Parking
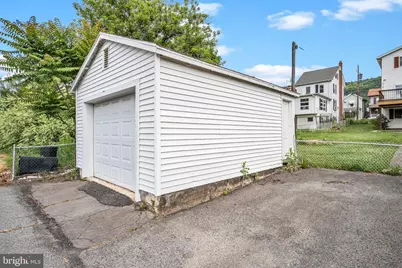
- Garage: Yes
- Garage Spaces: 1
- Total Spaces: 2
- Parking Features: Asphalt Driveway
- Parking Type: Detached Garage, Driveway
- Garage Description: Garage - Rear Entry, Covered Parking
Location
- Area: Williamstown Boro (14070)
- Municipality: WILLIAMSTOWN BORO
- County: DAUPHIN
- Driving Directions: Route 209 to S Water Street. Left onto W Market St. Right onto Grant St. Left onto Julian St. Property on your left. You may park down back. Use GPS
School Information
- School District: Williams Valley
- Elementary School: Williams Valley
- Middle School: Williams Valley Junior-Senior
- High School: Williams Valley Junior-Senior
Heating & Cooling
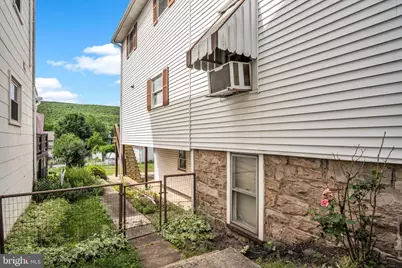
- Cooling Type: Window Unit(s)
- Cooling Fuel: Electric
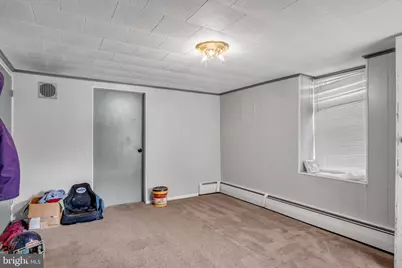
- Heating Type: Baseboard - Hot Water, Pellet Stove
- Heating Fuel: Oil, Pellets
- Water Heater: Oil
Utilities
- Sewer: Public Sewer
- Water: Public
Structural Information
- Architectural Style: Traditional
- Structure Type: Detached
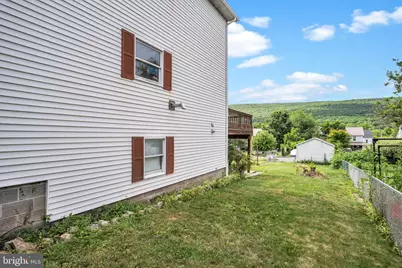
- Construction: Frame
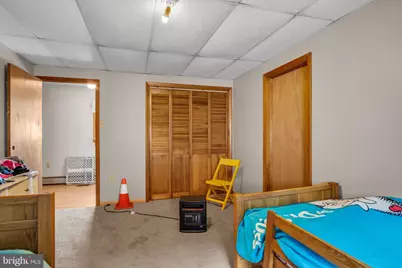
- Basement: Yes
- Basement Entrance: Yes
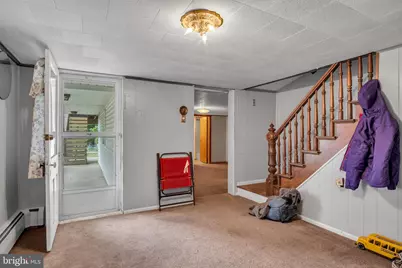
- Basement Desc.: Daylight, Partial, Connecting Stairway, Improved, Heated, Interior Access, Outside Entrance
- Foundation: Stone, Other
- Stories Description: Lower 1, Main, Upper 1
- Square Feet: 2,638
- Sq. Ft. Source: Assessor
- Living Area: 2,638 Sq. Ft.
- Finished Above Grnd: 2,254 Sq. Ft.
- Finished Below Grnd: 384 Sq. Ft.
- Year Built: 1900
- Year Built Source: Assessor
Unit Information
Additional Structures
- Other Structures: Garage(s)
Lot Features
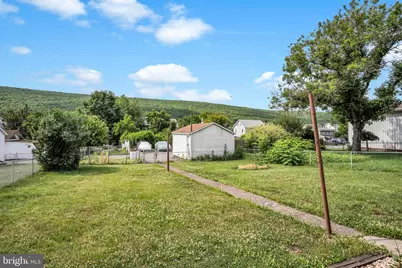
- Property View: Mountain
- Lot Size (Acres): 0.17
- Lot Size (Sq. Ft.): 7,405
- Lot Size Source: Assessor
- Zoning: RES
- Lot Description: Level, Rear Yard
- Fencing (Description): Chain Link
Financial Considerations
- Price Per Sq. Ft.: $100.22
- Assessment Year: 2026
- School Tax: $1,025
- City/TownTax: $317
- City/TownTax Freq: Annually
- County Tax: $438
- County Tax Freq: Annually
- Tax w/Assessment: $47,700
- Tax Amount: $1,798
- Tax Year: 2025
- Tax Total Finished Sq. Ft.: 2638
Disclosures and Reports
- Ownership: Fee Simple
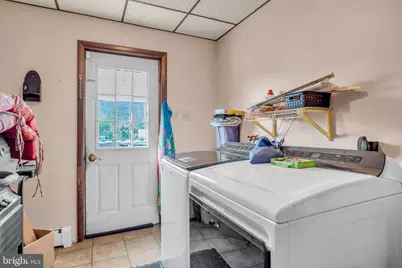
- Exclusions: Washer, Dryer
- Inclusions: Stove, Refrigerator
Listed by Iron Valley Real Estate of Central PA, Francesca Ann Imboden