This is a carousel with tiles that activate property listing cards. Use the previous and next buttons to navigate.
1/1
$330,000
This is a carousel with tiles that activate property listing cards. Use the previous and next buttons to navigate.
1/1
Property Description
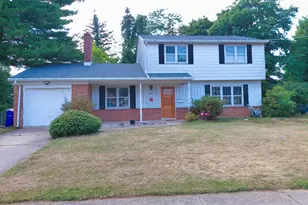
OFFER Received - deadline is June 10th at 12:00pm. Tucked away on a quiet cul-de-sac in a prime location, this inviting home blends everyday comfort with a setting that feels both peaceful and connected. Step inside to a traditional layout designed for easy living. With 1,246 square feet, the home offers three well-sized bedrooms and two full bathrooms, providing flexibility for family, guests, or a home office. The main living area welcomes you with a comfortable flow into the dining space and kitchen, creating a natural gathering spot for daily routines and weekend get-togethers. The home offers thoughtful storage throughout that keeps everything organized and within reach. Each bedroom is positioned to provide privacy and natural light, and the two full bathrooms are conveniently located to serve both residents and visitors. A two-car garage adds valuable storage and functionality, offering room for vehicles, tools, and seasonal items without sacrificing interior space. Out back, step onto the deck overlooking a tree-lined yard that creates a sense of seclusion and calm. Surrounded by mature trees, the backyard offers a private setting for morning coffee, outdoor dining, or simply unwinding at the end of the day. The location enhances the lifestyle even further. Situated in a desirable neighborhood close to schools, parks, shopping, and dining, everyday conveniences are just minutes away. The cul-de-sac setting minimizes through traffic while fostering a welcoming community feel. Combining a practical floor plan, generous storage, outdoor privacy, and a sought-after location, this home offers a comfortable place to settle in and make your own.
Full Property Details
Full Property Details for 404 Valley View Cir
General
- Sold For: $330,000
- HOA FEE: $21/month
- HOA FEE FREQ.: Annually
- Taxes: $4,107 (2025)
- Status: Closed
- Type: Single Family
- Source: BrightMLSPhilly
- MLS ID: PAYK2098460
- Added to Site: 138 day(s) ago
Interior
- Number of Rooms: 12
- Rooms/Areas: Living Room, Dining Room, Bedroom 2, Bedroom 3, Kitchen, Bedroom 1, Laundry, Recreation Room, Utility Room, Bathroom 1, Bathroom 2, Half Bath
Rooms
Bathrooms
- Total Bathrooms: 3
- Full Bathrooms: 2
- Half Bathrooms: 1
- Upper Floor Baths: 2
- Upper - Full Baths: 2
- Main Floor Baths: 1
- Main - 1/2 Baths: 1
Bedrooms
- Total Bedrooms: 3
- Bedrooms Upper: 3
Parking
- Garage: Yes
- Garage Spaces: 2
- Total Spaces: 4
- Parking Type: Attached Garage, Driveway
- Garage Description: Garage - Front Entry, Inside Access, Garage Door Opener
Location
- Area: Fairview Twp (15227)
- Municipality: FAIRVIEW TWP
- County: YORK
- Subdivision: FAIRVIEW RIDGE
- Driving Directions: Use preferred GPS
School Information
- School District: West Shore
Community
- Association: Yes
- Assoc. Name: FAIRVIEW RIDGE HOA
- Assoc. Fees Include: Common Area Maintenance
Heating & Cooling
- Central air: Yes
- Cooling Type: Central A/C
- Cooling Fuel: Electric
- Heating Type: Forced Air
- Heating Fuel: Natural Gas
- Water Heater: Natural Gas
Utilities
- Sewer: Public Sewer
- Water: Public
Structural Information
- Architectural Style: Colonial
- Structure Type: Detached
- Construction: Stick Built, Vinyl Siding
- Foundation: Slab
- Stories Description: Main, Upper 1
- Square Feet: 1,598
- Sq. Ft. Source: Estimated
- Living Area: 1,598 Sq. Ft.
- Finished Above Grnd: 1,598 Sq. Ft.
- Year Built: 2000
- Year Built Source: Estimated
Lot Features
- Lot Size (Acres): 0.3
- Lot Size (Sq. Ft.): 13,068
- Lot Size Source: Estimated
- Zoning: RESIDENTIAL
Financial Considerations
- Price Per Sq. Ft.: $209.64
- Association Fee: $250
- Assoc Fee Freq.: Annually
- Assessment Year: 2025
- School Tax: $2,770
- City/TownTax: $270
- City/TownTax Freq: Annually
- County Tax: $1,066
- County Tax Freq: Annually
- Tax w/Assessment: $154,540
- Tax Amount: $4,107
- Tax Year: 2025
- Terms: Standard Sale
Disclosures and Reports
- Ownership: Fee Simple
- Section: FAIRVIEW
- Lot Number: 81
Listed by Keller Williams of Central PA, Alec T Dormer
Sold by Keller Williams of Central PA, Ashley Haas

Get Pre-Approved Today
Schools
Schools serving 404 Valley View Cir
School District:West Shore School District
| Name | Grades | Distance |
|---|---|---|
Fishing Creek El School 510 Fishing Creek Road, Lewisberry, PA 17339 | K-5 | 1.3 mi |
Crossroads Middle School 535 Fishing Creek Road, Lewisberry, PA 17339 | 6-8 | 1 mi |
Red Land Senior High School 560 Fishing Creek Road, Lewisberry, PA 17339 | 9-12 | 1 mi |
Disclaimer:
School attendance boundaries provided by ATTOM Data Solutions and are for reference only. Contact the school directly to verify enrollment eligibility.
Price & Sales History for 404 Valley View Cir
Date
Details
Price
Change
Source
7/09/2026
Sold
$330,000
-1.49%
MLS
6/04/2026
Price Reduced
$335,000
-4.26%
MLS
4/22/2026
Price Reduced
$349,900
-4.14%
MLS
3/26/2026
Price Reduced
$365,000
-2.67%
MLS
3/05/2026
Listed
$375,000
—
MLS
Disclaimer: Historical sales information is derived from public records provided by the county offices. Information is not guaranteed and should be independently verified.
404 Valley View Circle, New Cumberland, PA 17070 (MLS# PAYK2098460) is a Single Family property that was sold at $330,000 on July 09, 2026. Want to learn more about 404 Valley View Circle? Do you have questions about finding other Single Family real estate for sale in New Cumberland? You can browse all New Cumberland real estate or contact a Coldwell Banker agent to request more information.