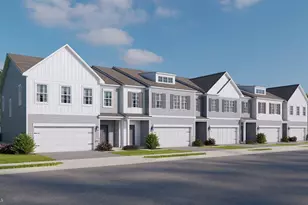
Full Property Details for 409 Scotty Blvd #1102
General
- Sold For: $439,690
- HOA FEE: $300/month
- Taxes: (2027)
- Status: Closed
- Type: Condo
- Source: BrightMLSPhilly
- MLS ID: NJCM2007322
- Added to Site: 158 day(s) ago
Interior
- Interior Features: Floor Plan - Open, Kitchen - Island, Kitchen - Eat-In, Pantry, Recessed Lighting, Sprinkler System, Walk-in Closet(s), Upgraded Countertops, Dining Area, Bathroom - Walk-In Shower
- Appliances: Dishwasher, Disposal, Energy Efficient Appliances, Exhaust Fan, Microwave, Oven/Range - Gas, Stainless Steel Appliances, Water Heater
- Flooring: Laminate Plank, Ceramic Tile
Rooms
- Total Bathrooms: 3
- Full Bathrooms: 2
- Half Bathrooms: 1
- Upper Floor Baths: 2
- Upper - Full Baths: 2
- Main Floor Baths: 1
- Main - 1/2 Baths: 1
- Total Bedrooms: 4
- Bedrooms Upper: 4
Additional Information
- Shared Amenities: Picnic Area, Tot Lots/Playground, Other
Exterior
- Exterior Features: Exterior Lighting, Sidewalks, Underground Lawn Sprinkler
Parking
- Garage: Yes
- Garage Spaces: 2
- Total Spaces: 4
- Parking Type: Attached Garage, Driveway
- Garage Description: Garage - Front Entry
Location
- Area: Middle Twp (20506)
- Municipality: MIDDLE TWP
- County: CAPE MAY
- Cross Streets: Rt 9 S
- Driving Directions: Take exit 4B off the Garden State Parkway South onto NJ 47, then turn right onto Rt 9 S. The entrance to Coastal Crossing will be on your right, across from Walmart Rio Grande
- Location Details: Middle Of Block
School Information
- School District: Middle Township Public Schools
- Elementary School: Middle Township #1 E.S.
- Middle School: Middle Township #4 M.S.
- High School: Middle Township H.S.
Community
- Assoc. Fees Include: Lawn Maintenance
- Pets Allowed: Yes
- Pets: Cats OK, Dogs OK
Heating & Cooling
- Central air: Yes
- Cooling Type: Central A/C
- Cooling Fuel: Electric
- Heating Type: Central
- Heating Fuel: Natural Gas
- Water Heater: Natural Gas
Utilities
- Sewer: Public Sewer
- Water: Public
- Utility Description: Under Ground
Structural Information
- Property Detached: Yes
- Architectural Style: Craftsman
- Structure Type: Interior Row/Townhouse
- Builder: D.R. Horton
- Model: Crofton
- Construction: Blown-In Insulation, Vinyl Siding, Stone
- Foundation: Slab
- Roof: Shingle
- Walls/Ceilings: 9'+ Ceilings
- Windows: Screens
- Doors: Sliding Glass
- Stories Description: Main, Upper 1
- Square Feet: 2,313
- Sq. Ft. Source: Estimated
- Living Area: 2,313 Sq. Ft.
- Finished Above Grnd: 2,313 Sq. Ft.
- Year Built: 2026
- Year Built Source: Estimated
- Property Condition: Excellent
Additional Structures
- Other Structures: Garage(s)
Lot Features
Green Features
- RFactor - Ceilings: 49
- RFactor - Walls: 19
Financial Considerations
- Price Per Sq. Ft.: $190.1
- Condo Fee: $300
- Condo Fee Freq: Monthly
- Tax Year: 2027
- Terms: Standard Sale
Disclosures and Reports
- Ownership: Condominium
- Condo: Yes
- Lot Number: 5.02
Listed by D.R. Horton Realty of New Jersey, Randi Jobes
Sold by Non Subscribing Office, NON MEMBER